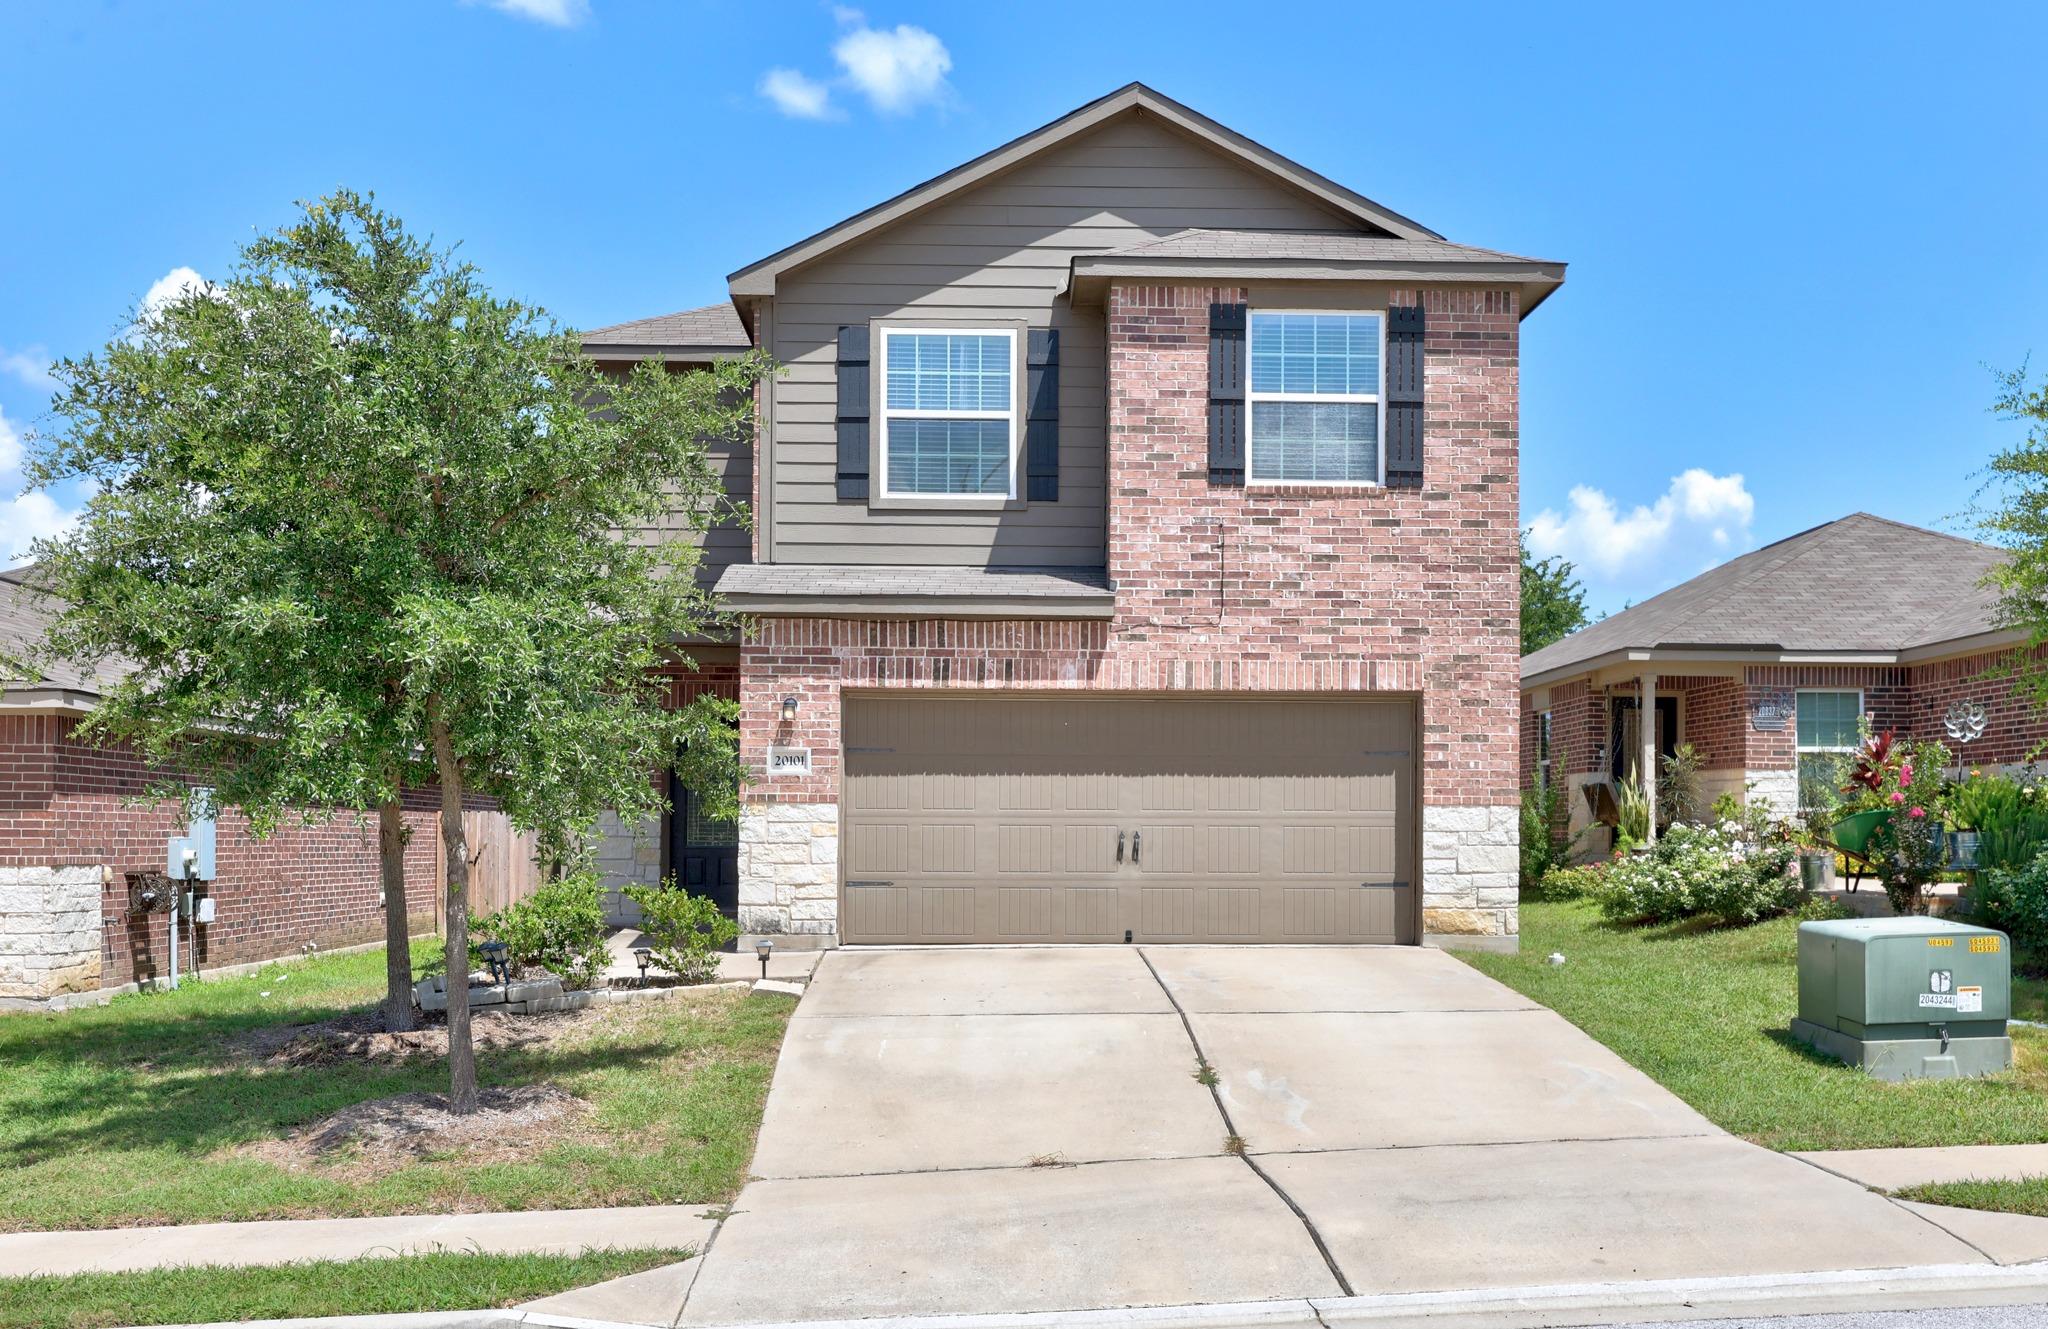

Two-story brick-and-gray house with a double garage, broad driveway, and mature tree in the front lawn.
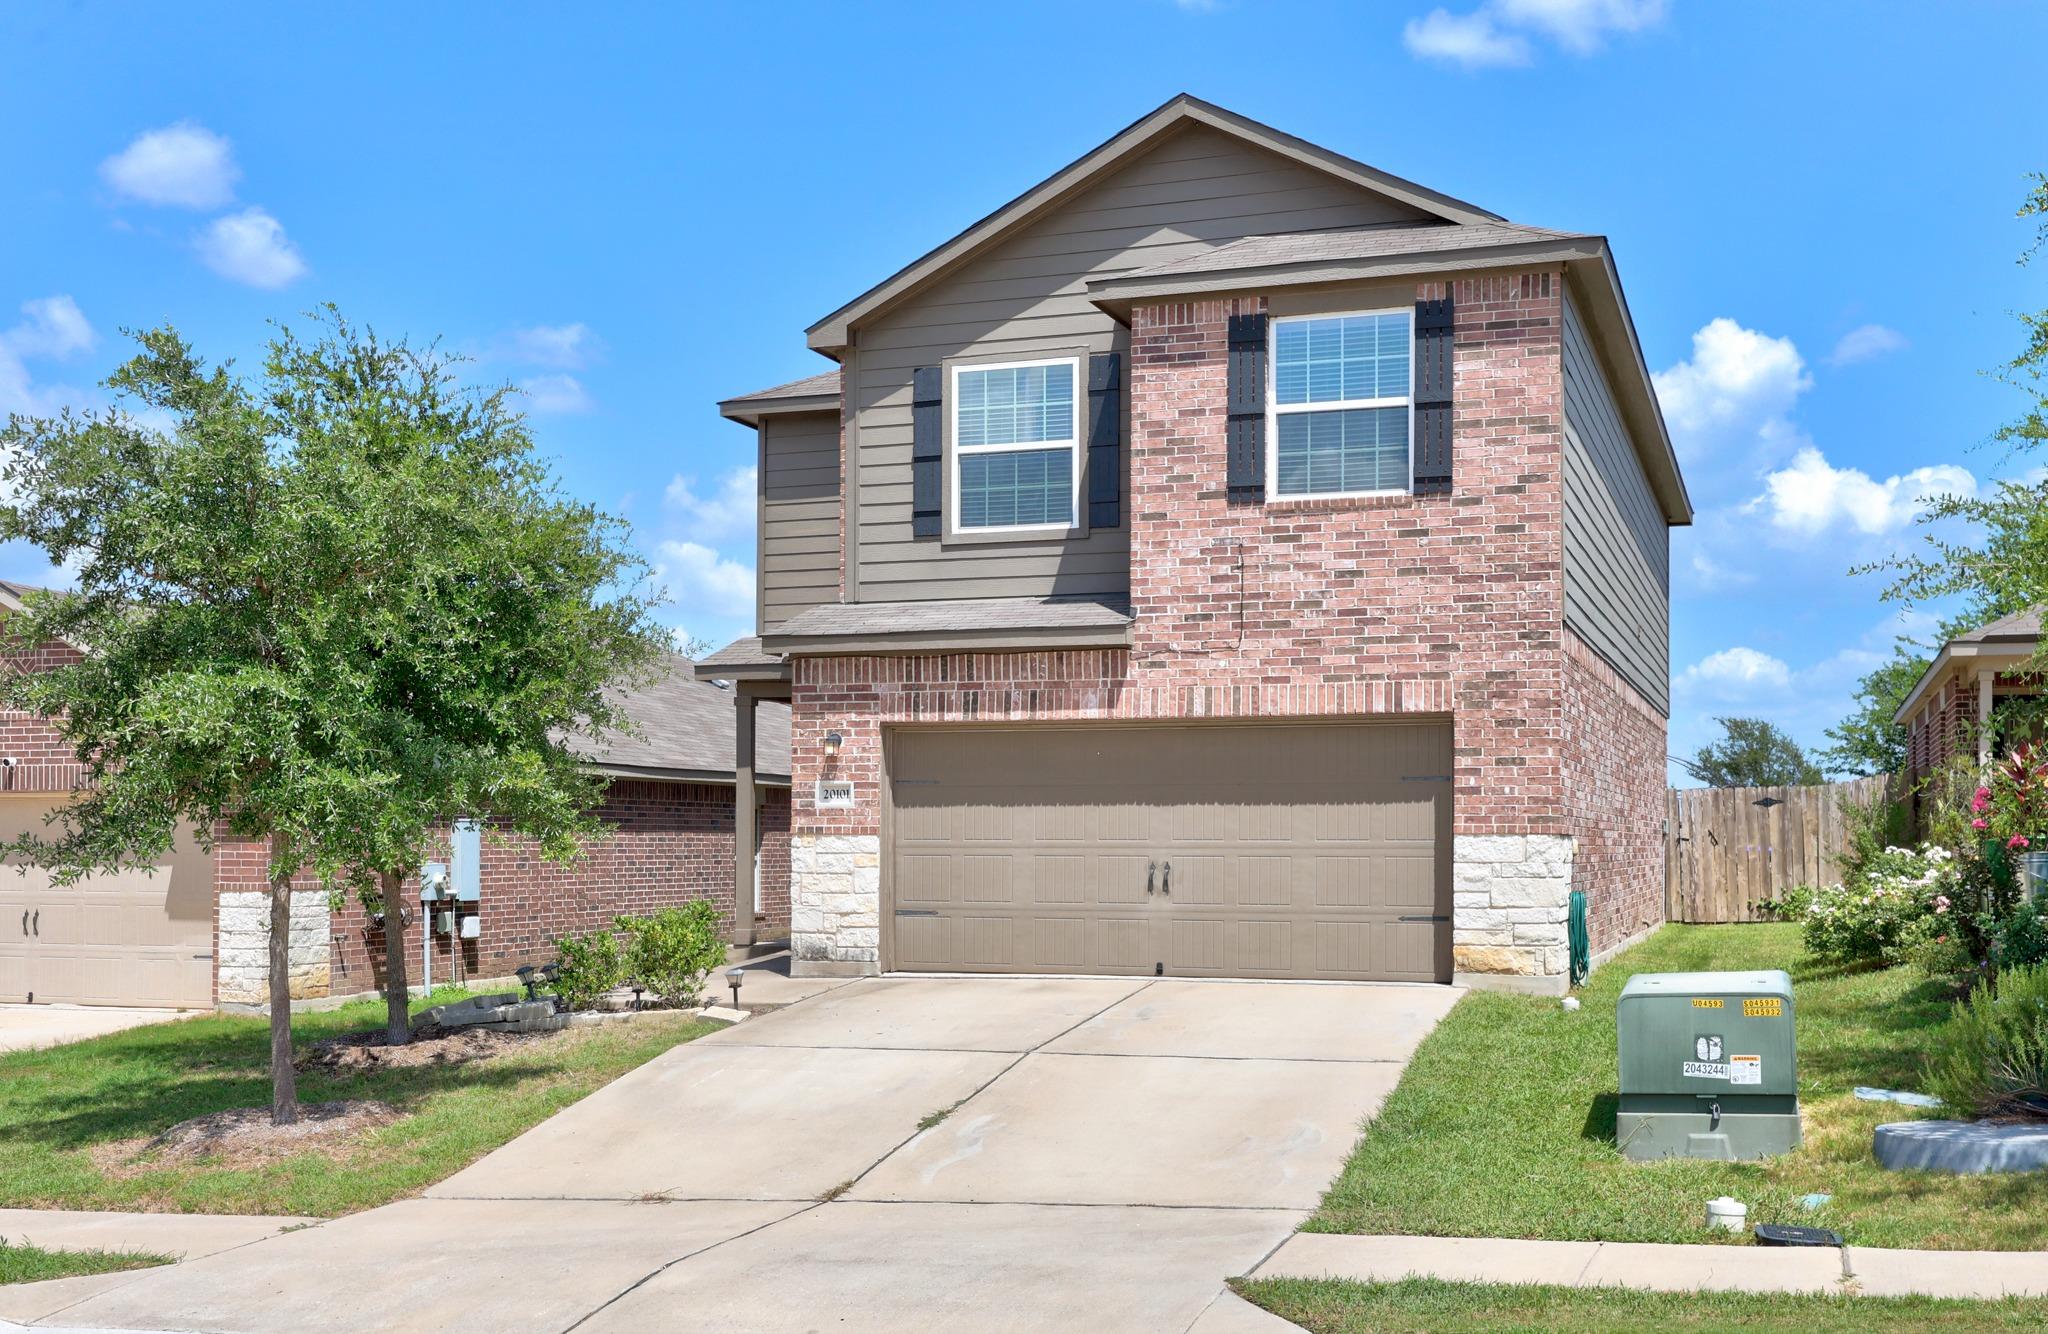
Two-story brick-and-gray house with a double garage, broad driveway, and mature tree in the front yard.
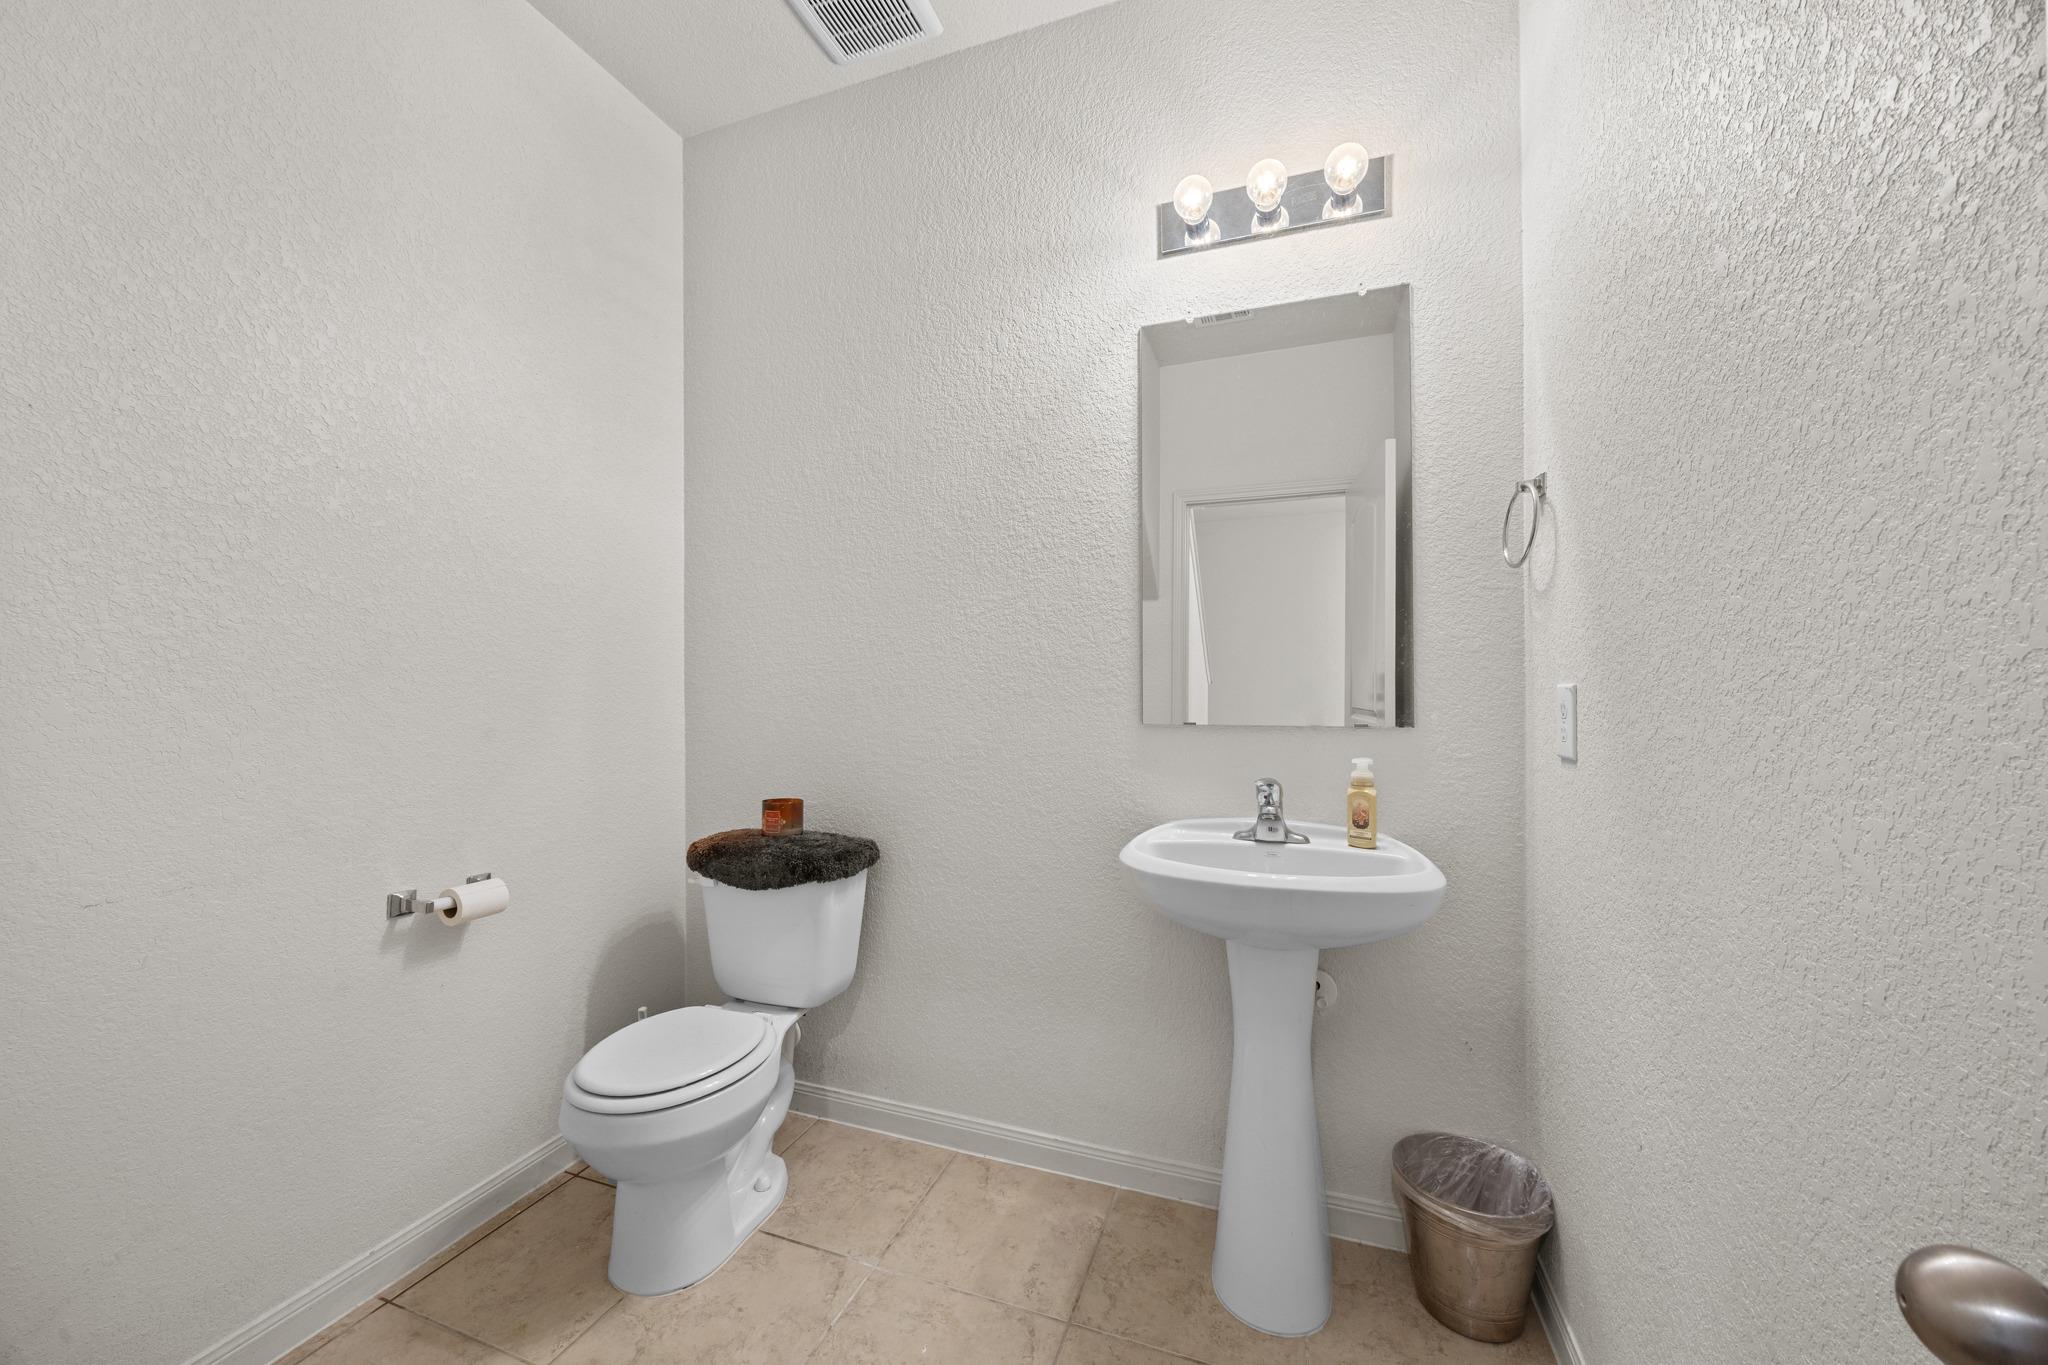
Bathroom with a pedestal sink, rectangular mirror, three-bulb light, and beige tile floor.
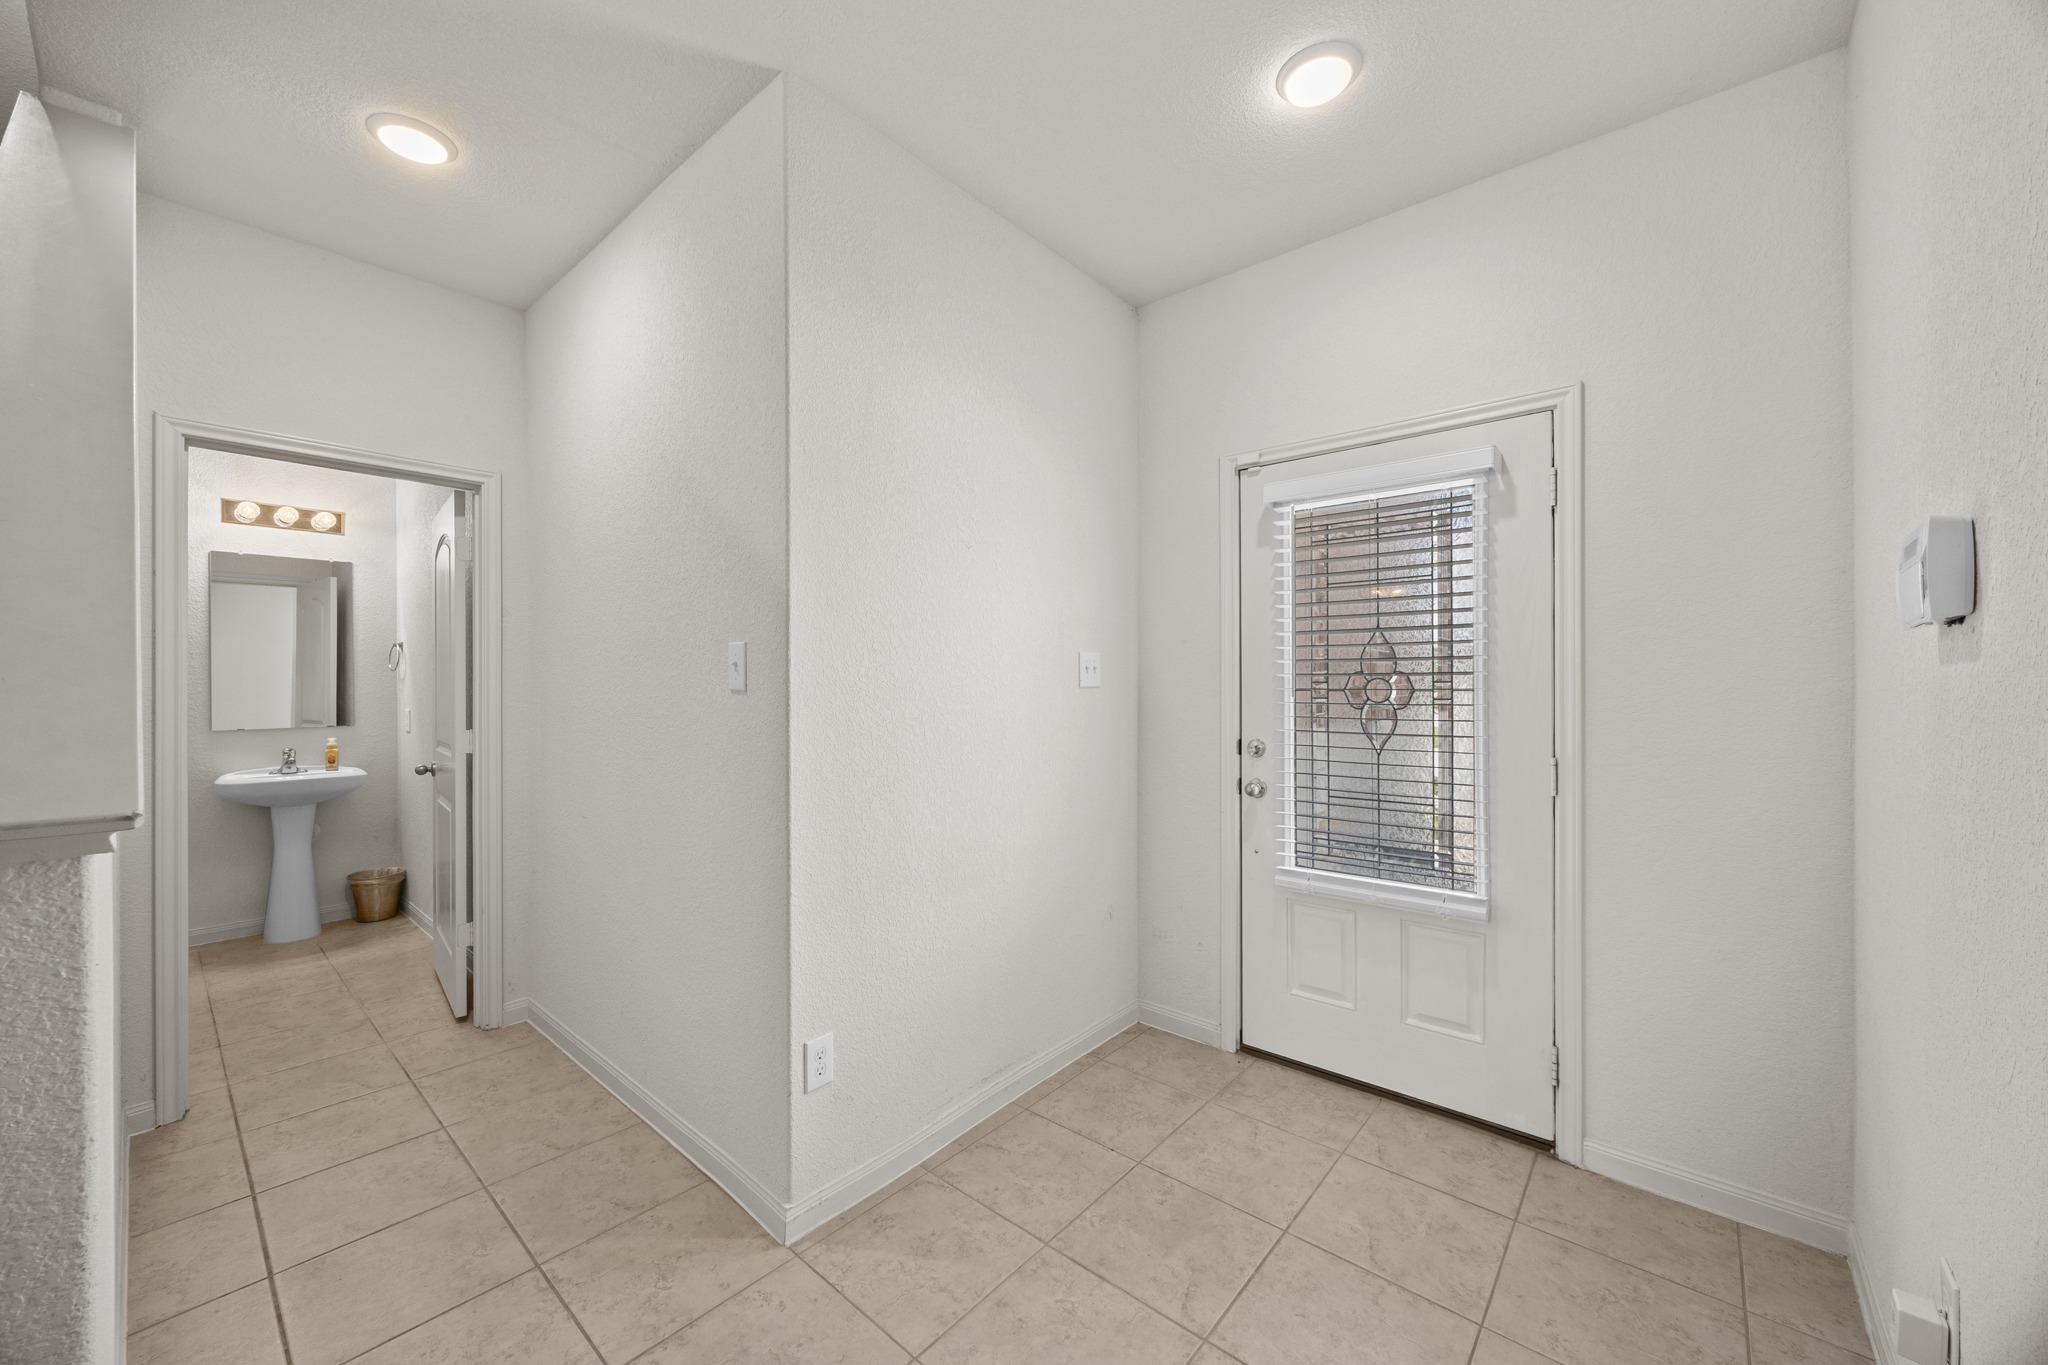
Entry hall with a tiled floor, a front door with blinds, and a view into a powder room.
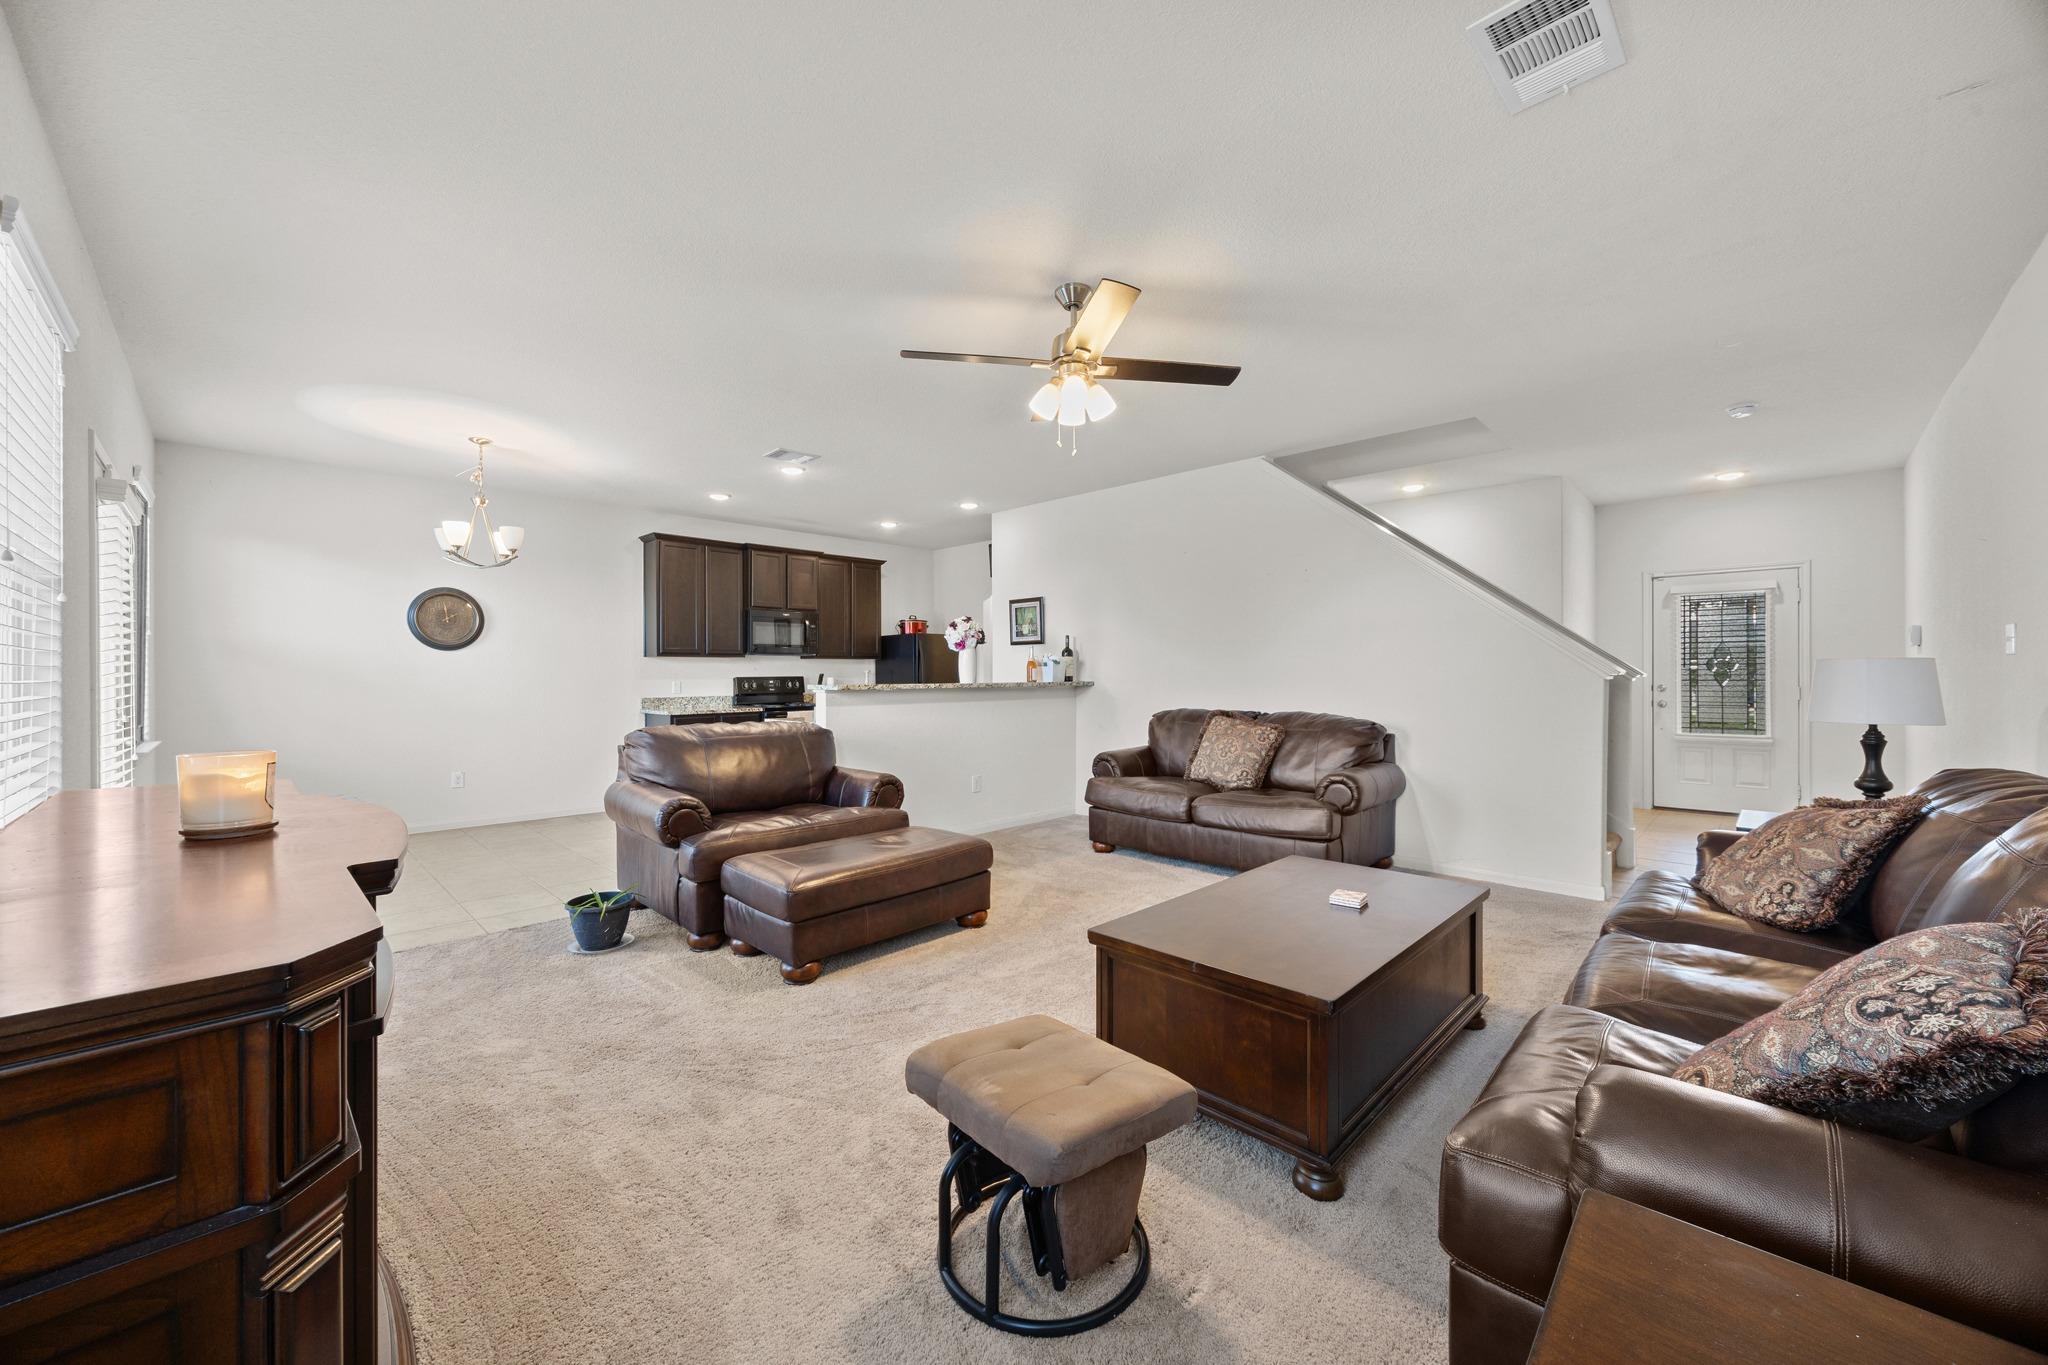
Furnished living room with brown leather seating, carpet, and an open kitchen behind it.
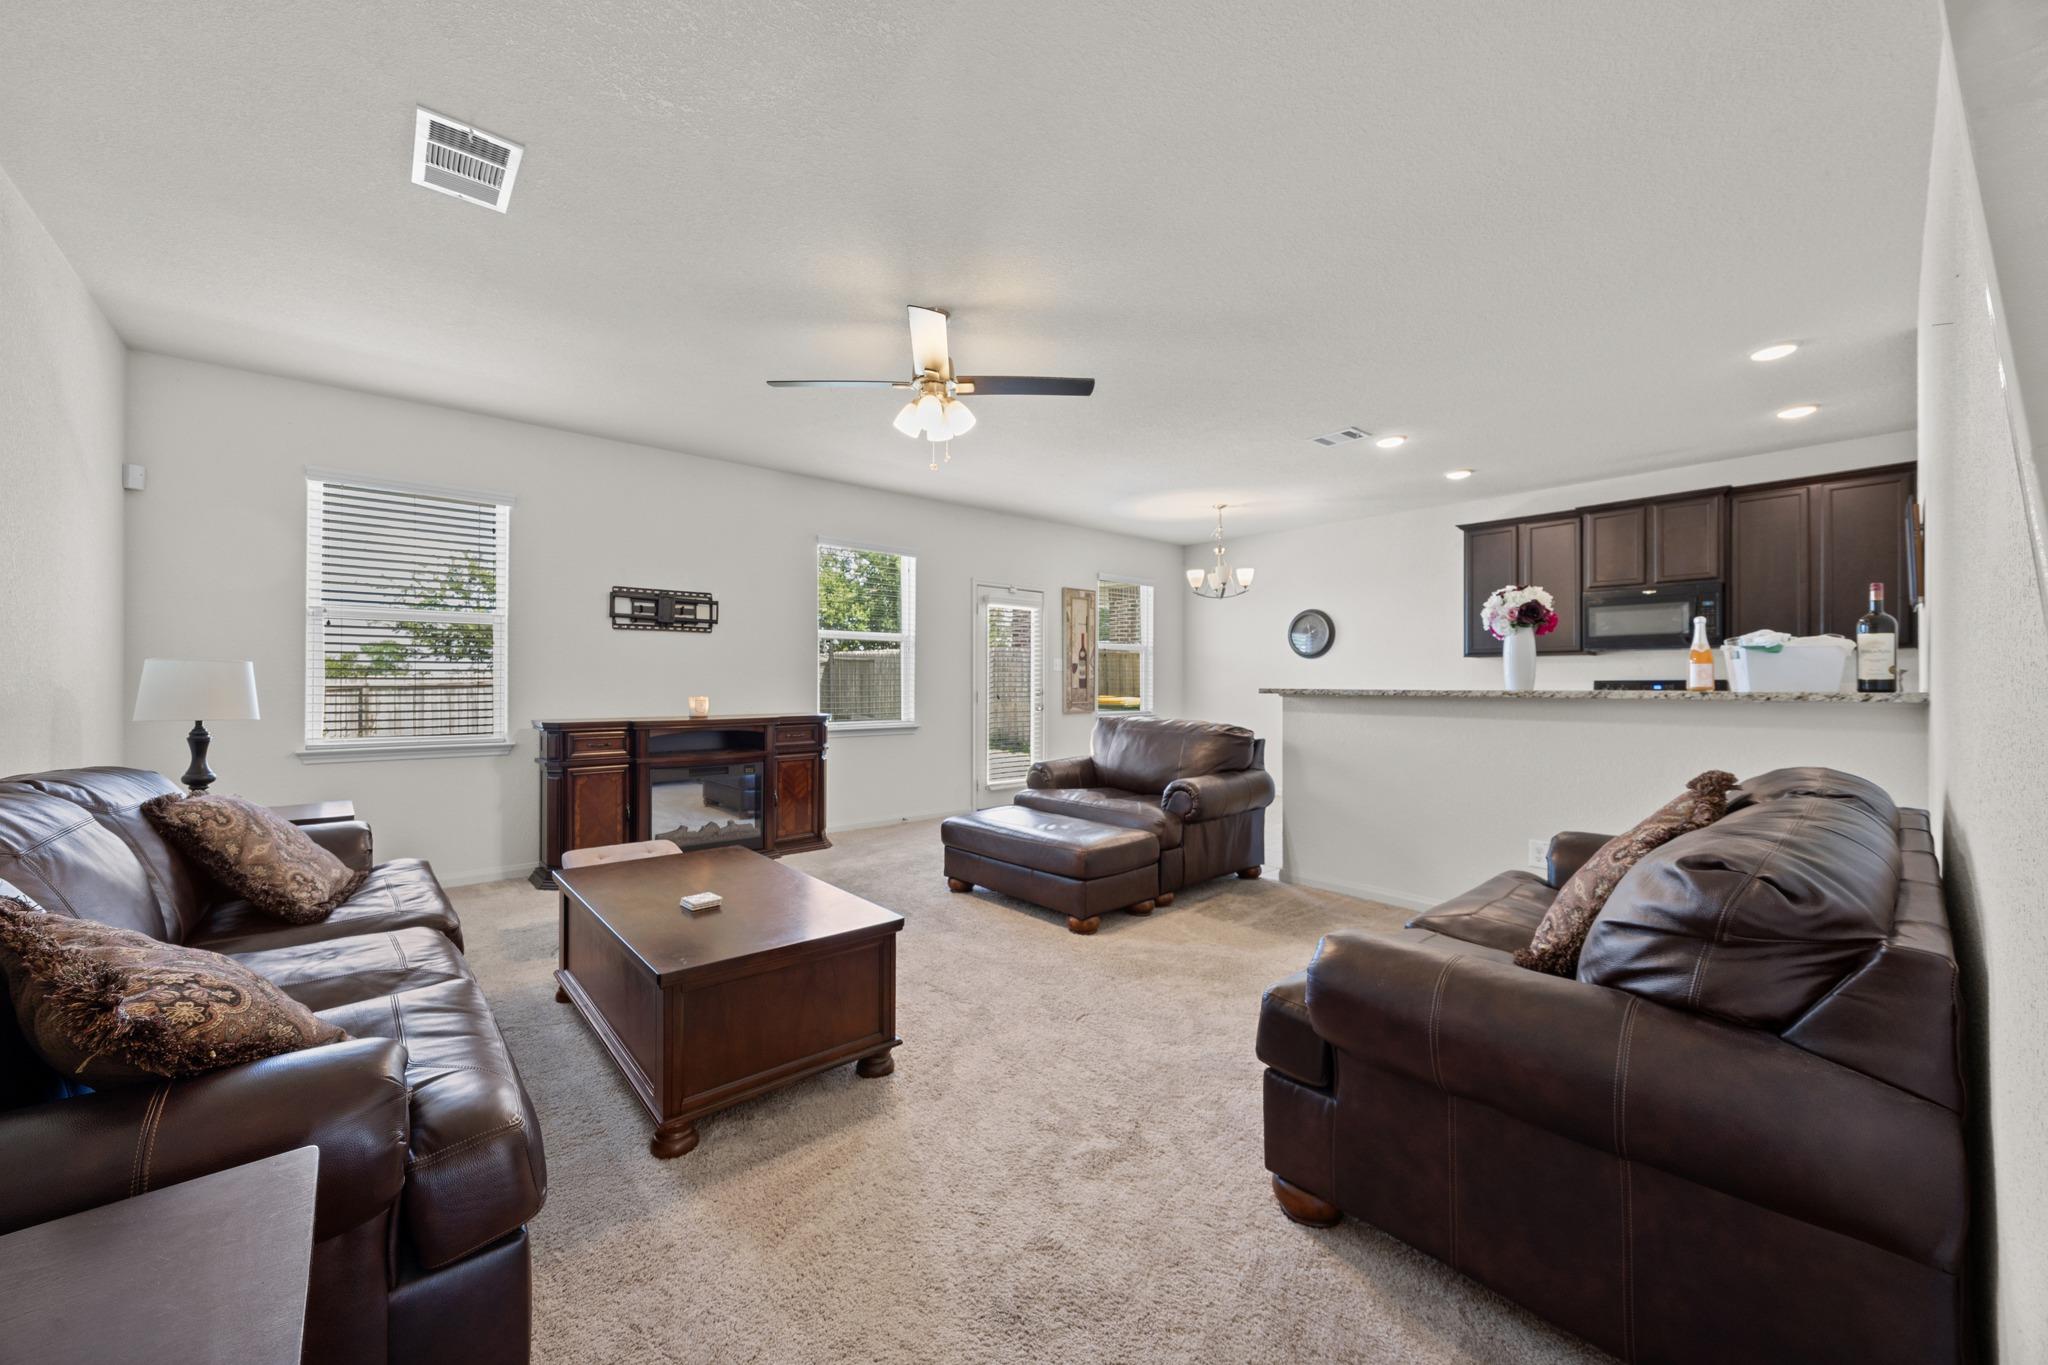
Furnished living room with brown leather seating, a wood coffee table, and an open kitchen.
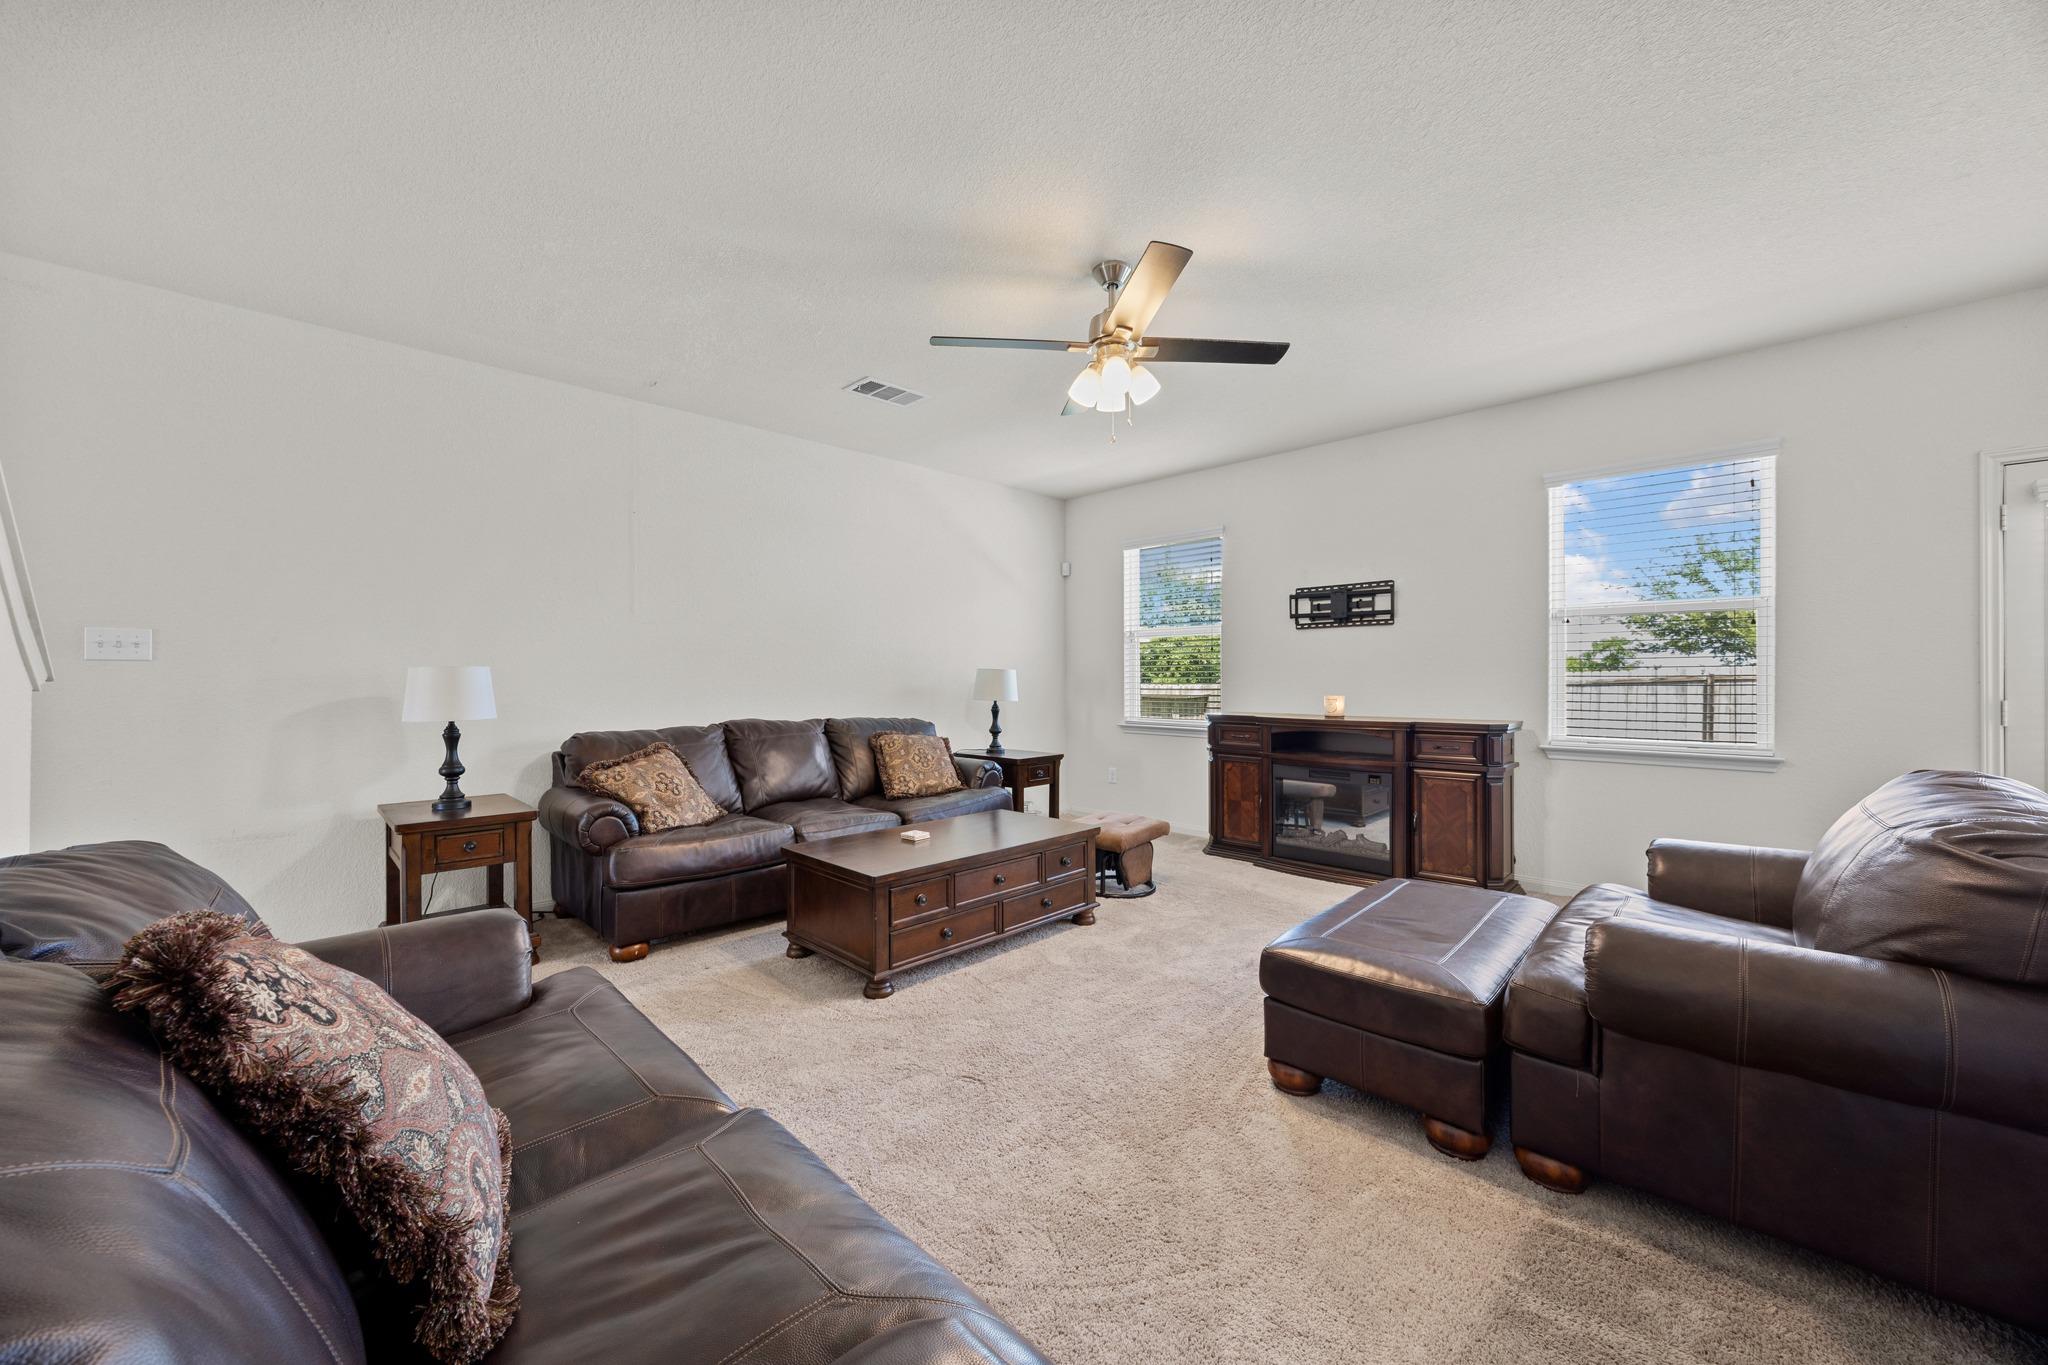
Living room with dark leather sofas, a wooden coffee table, and a fireplace between two windows.
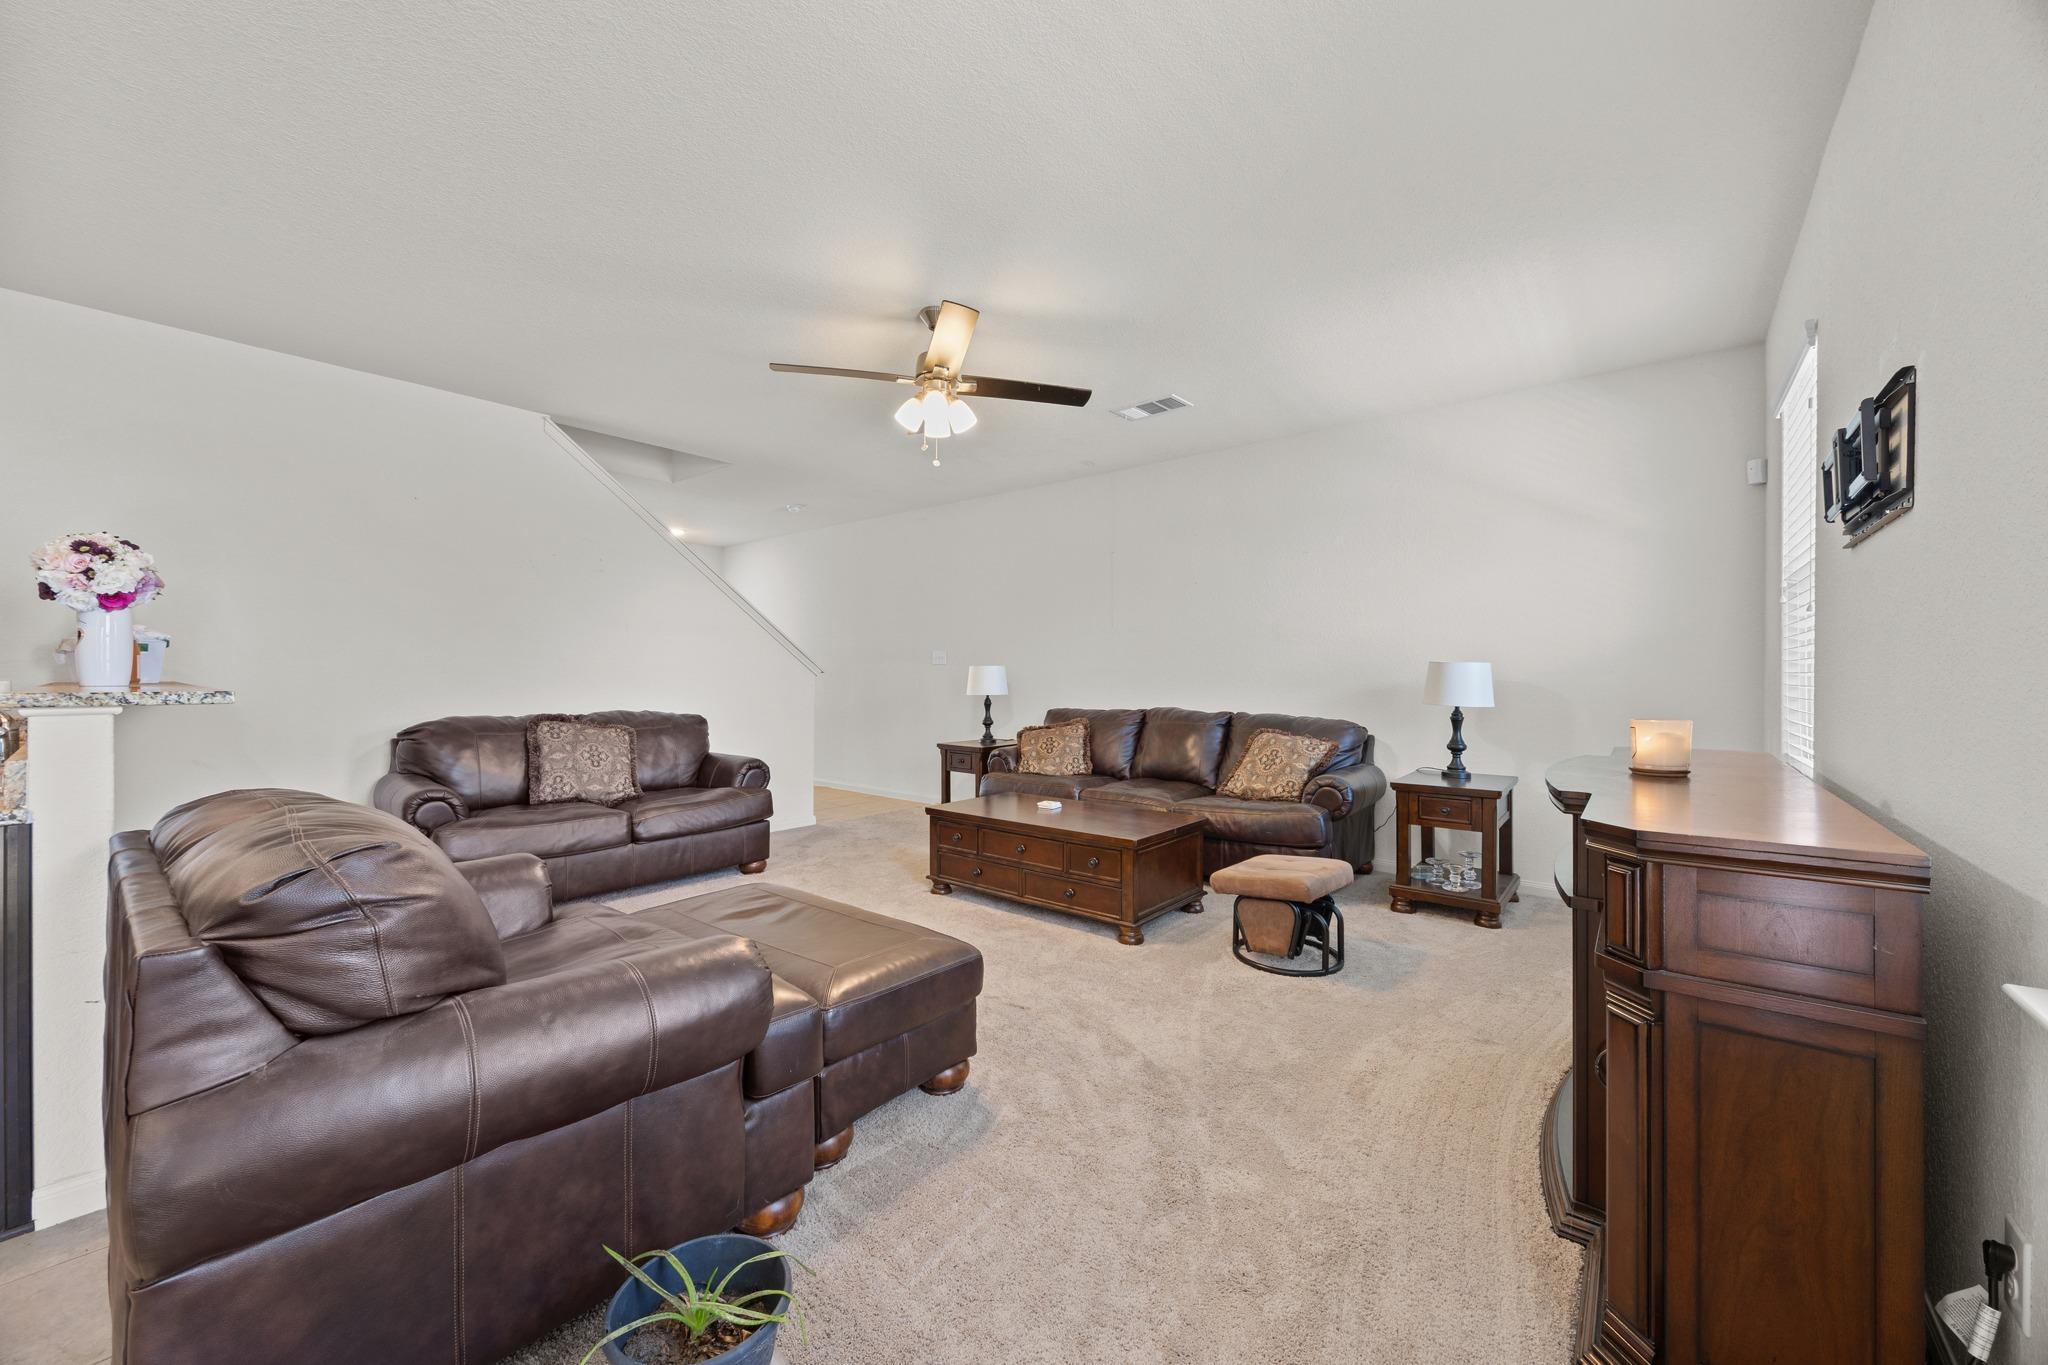
Furnished living room with brown leather sofas, beige carpet, and a ceiling fan.
Kitchen with dark wood cabinets, granite counters, a central island, and beige tile flooring.
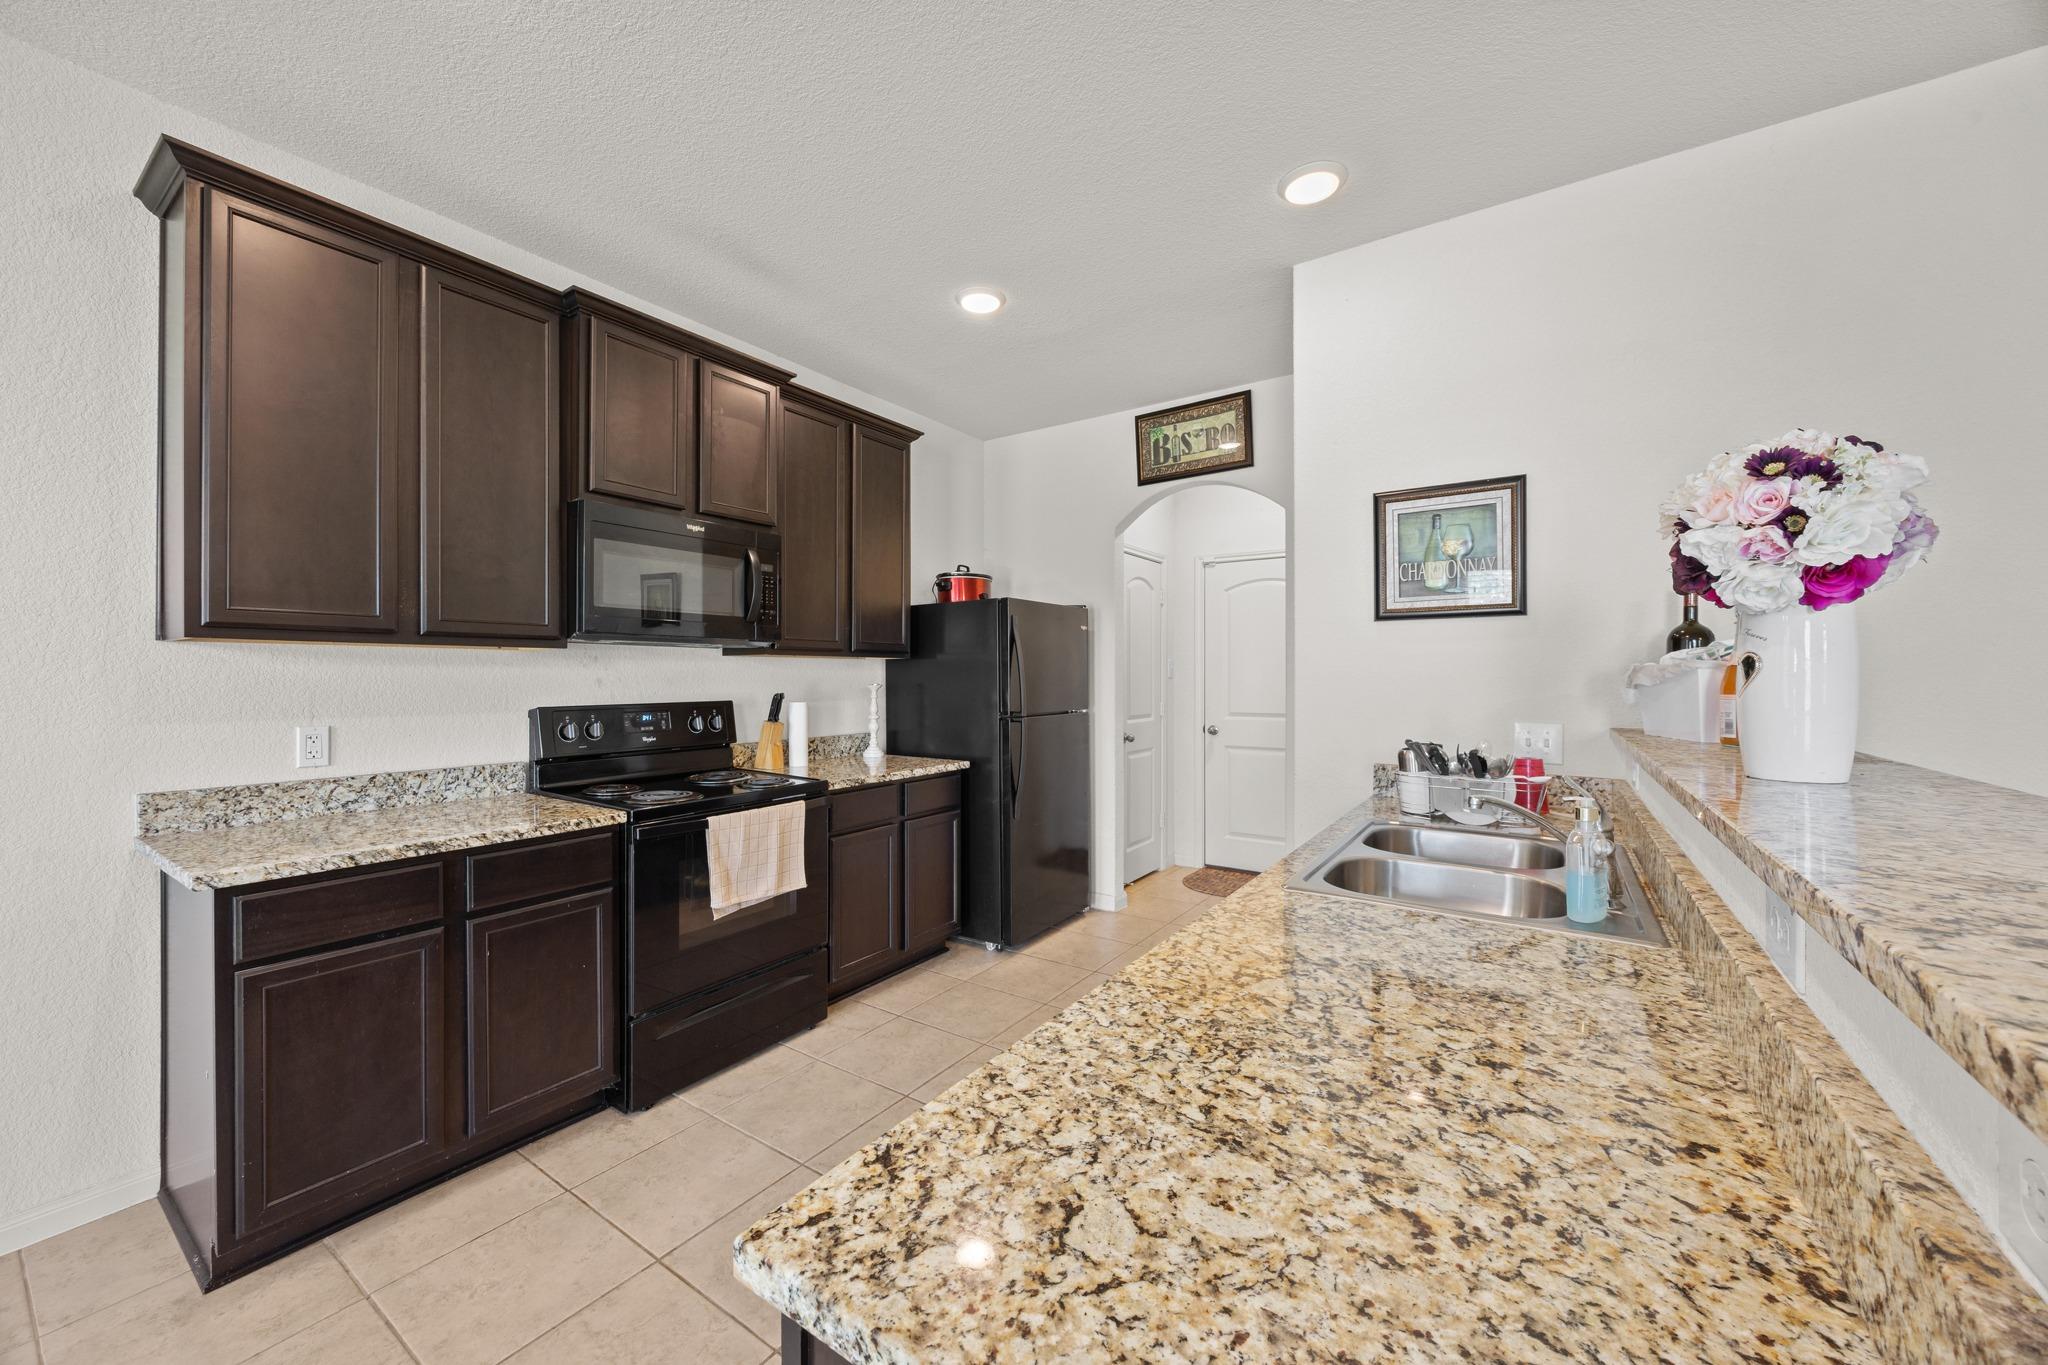
Kitchen with dark cabinets, granite counters, black appliances, and a double-basin sink.
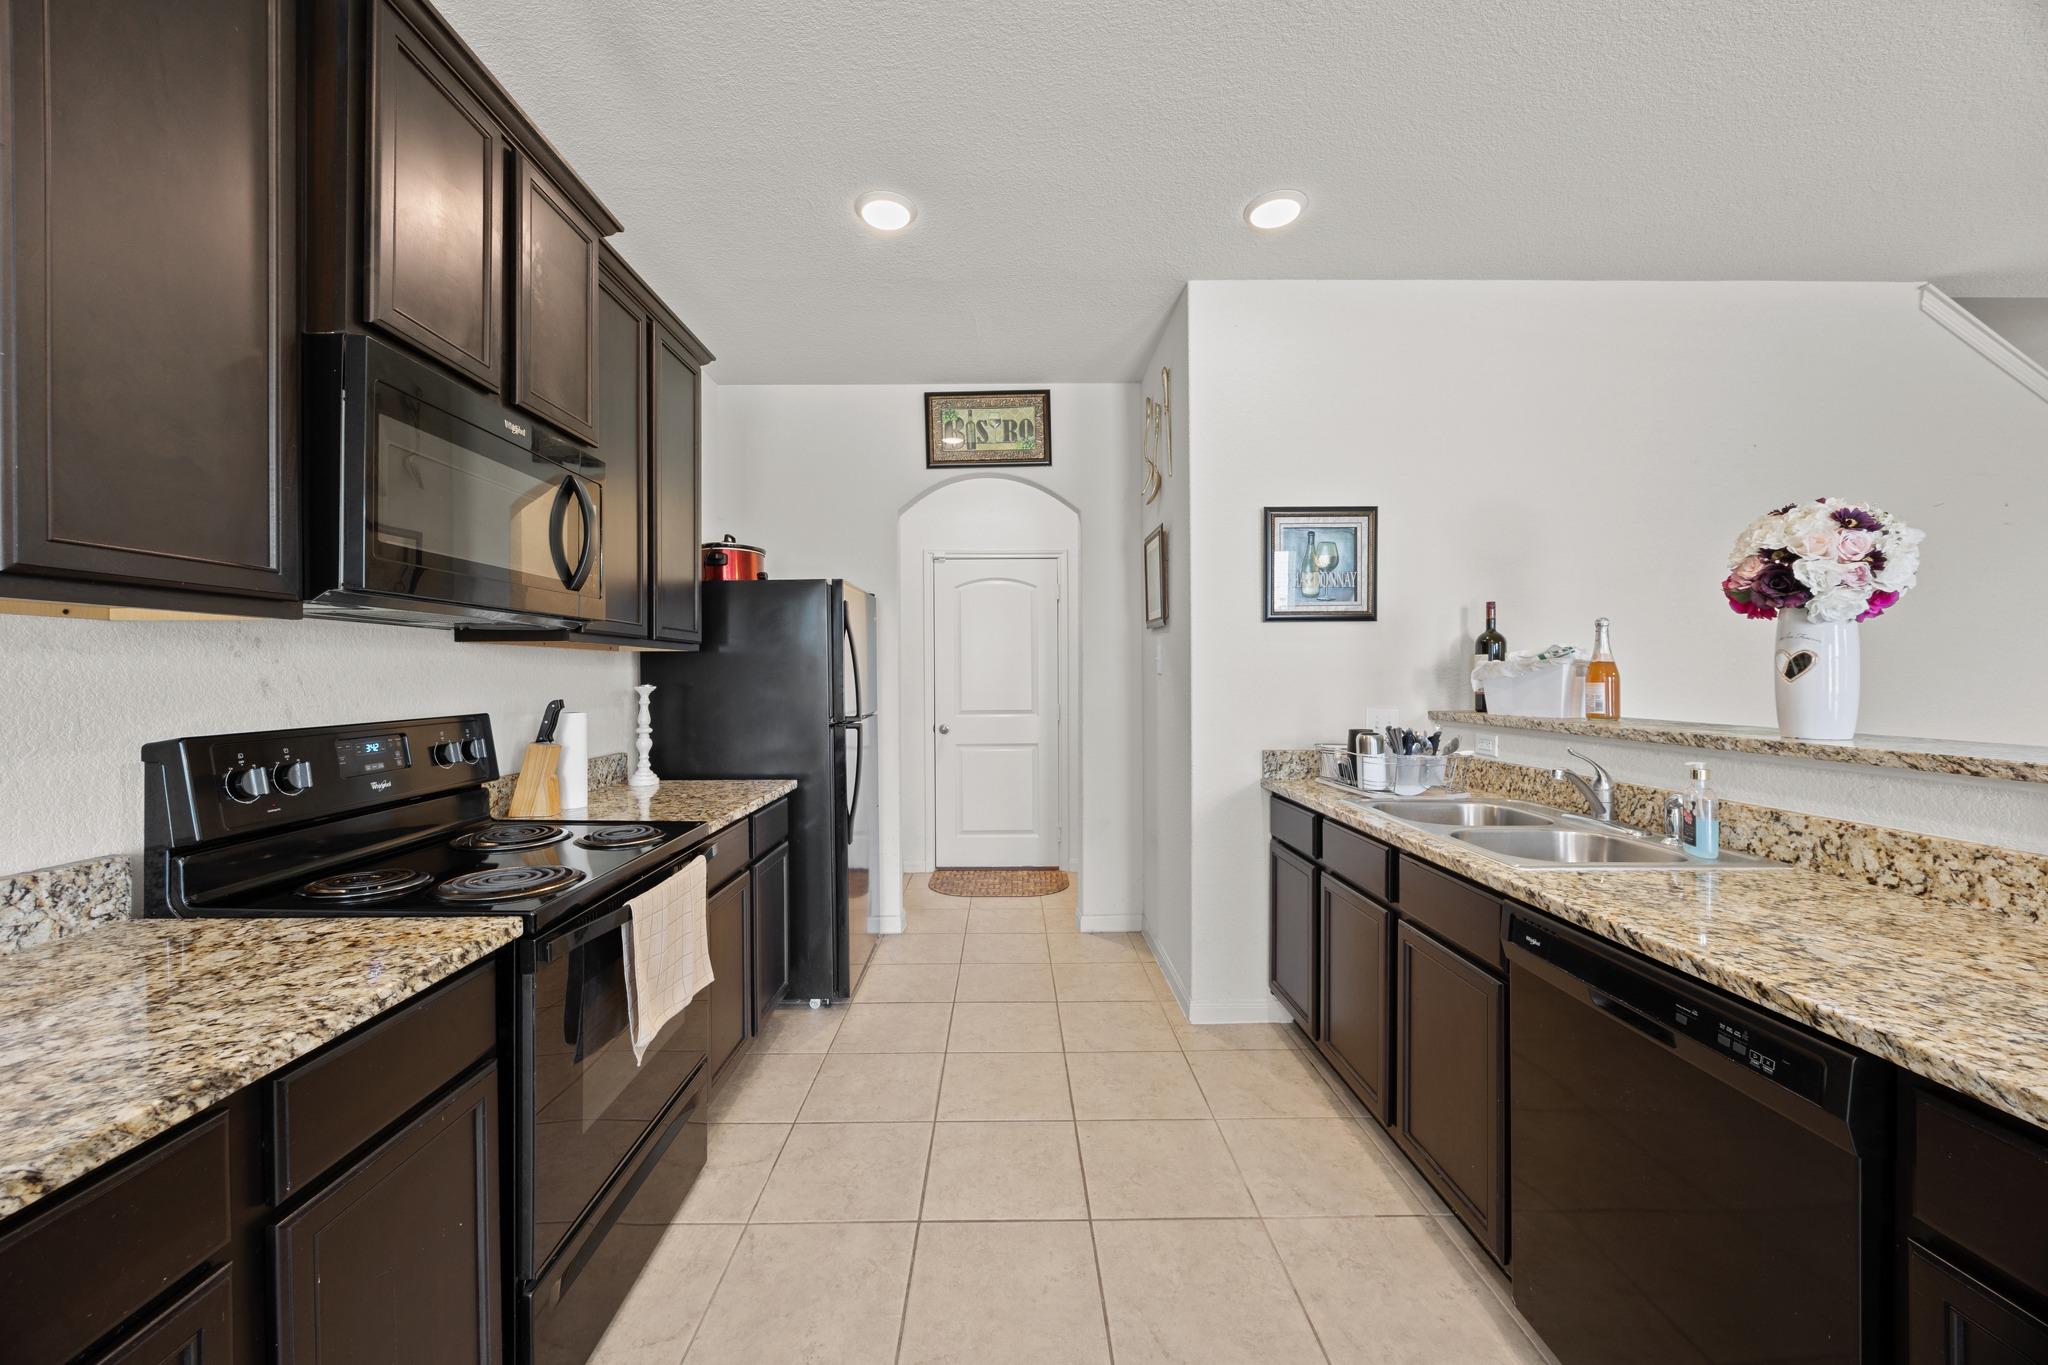
Galley kitchen with dark cabinets, granite counters, black appliances, and a double-basin sink.
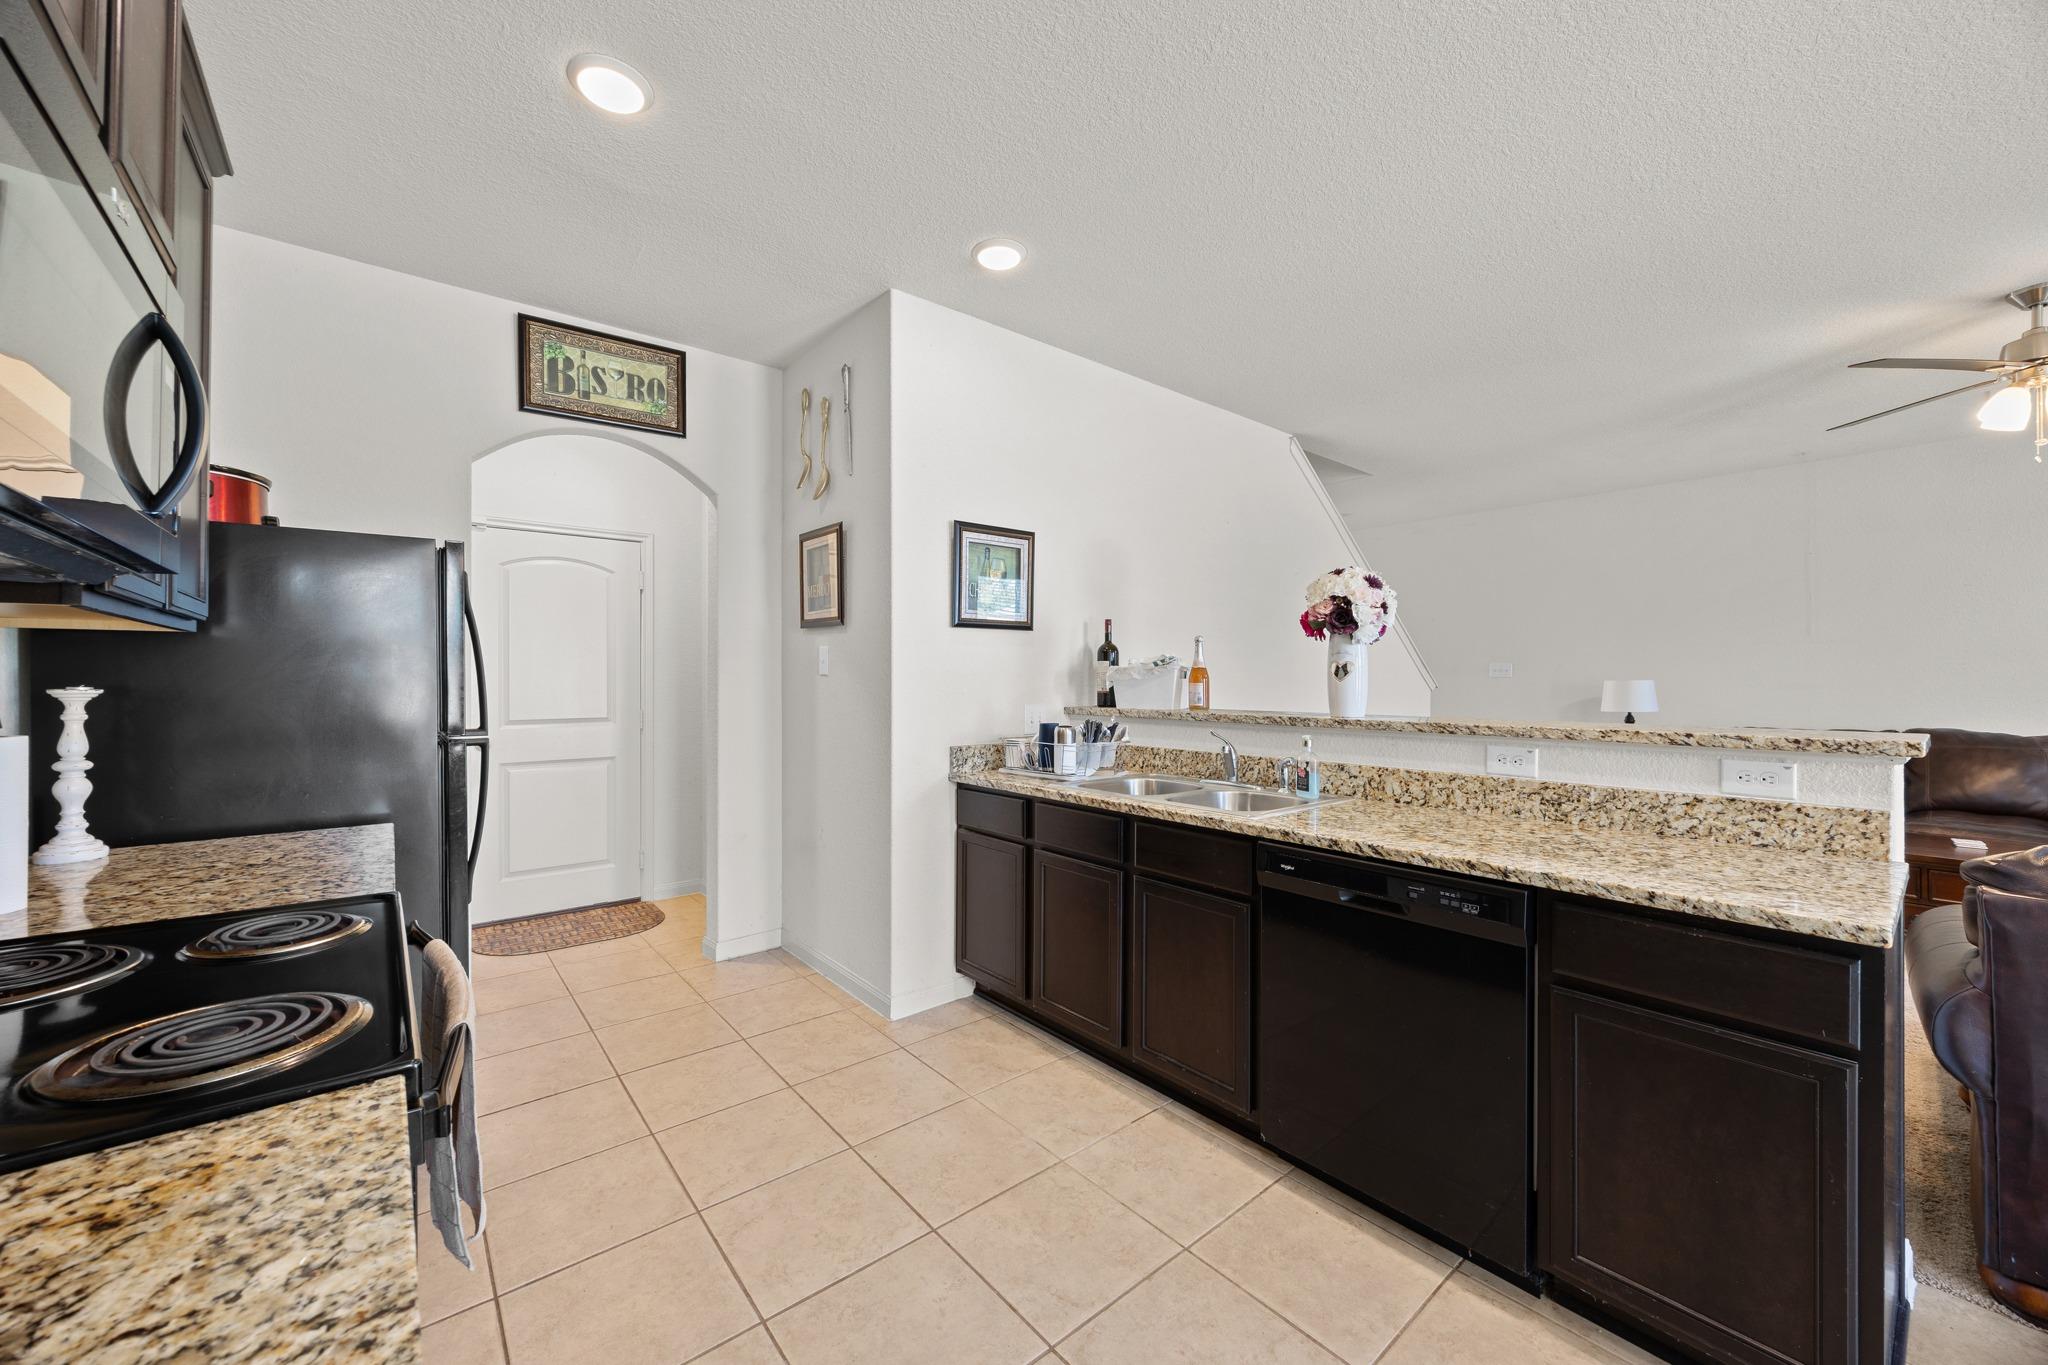
Kitchen with dark cabinets, black appliances, granite counters, and a long peninsula with a double sink.
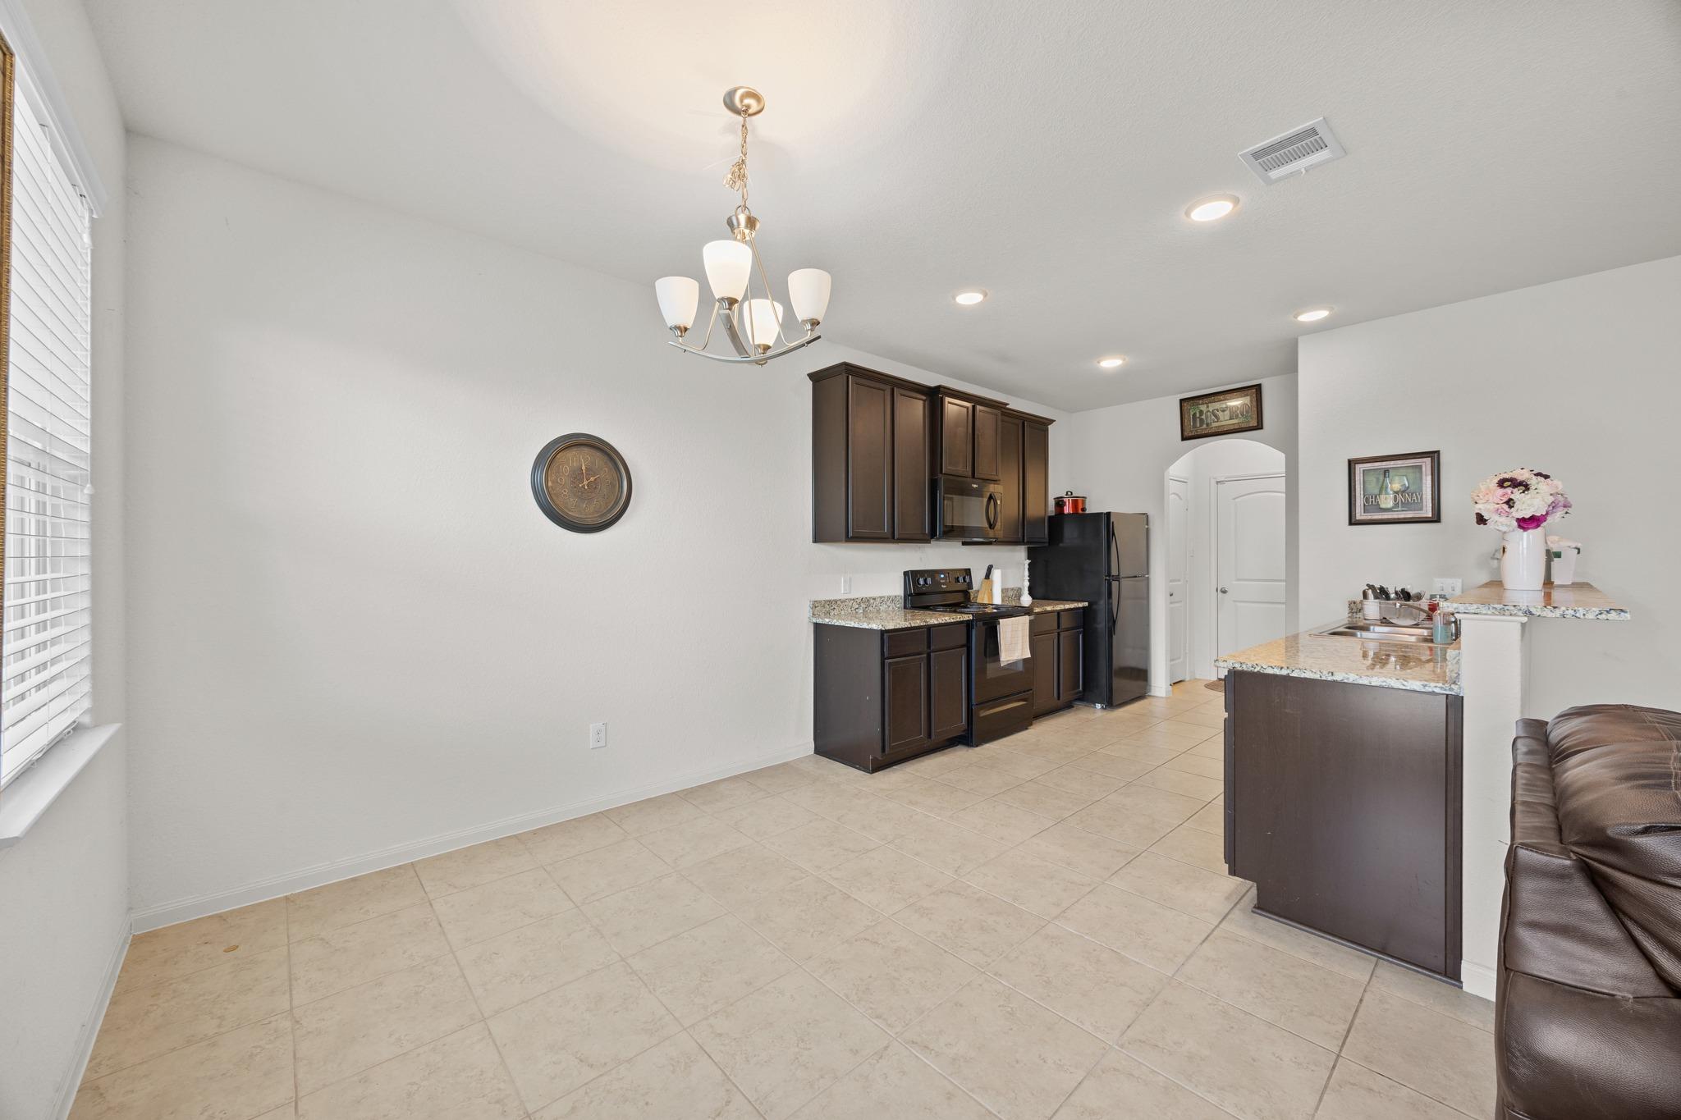
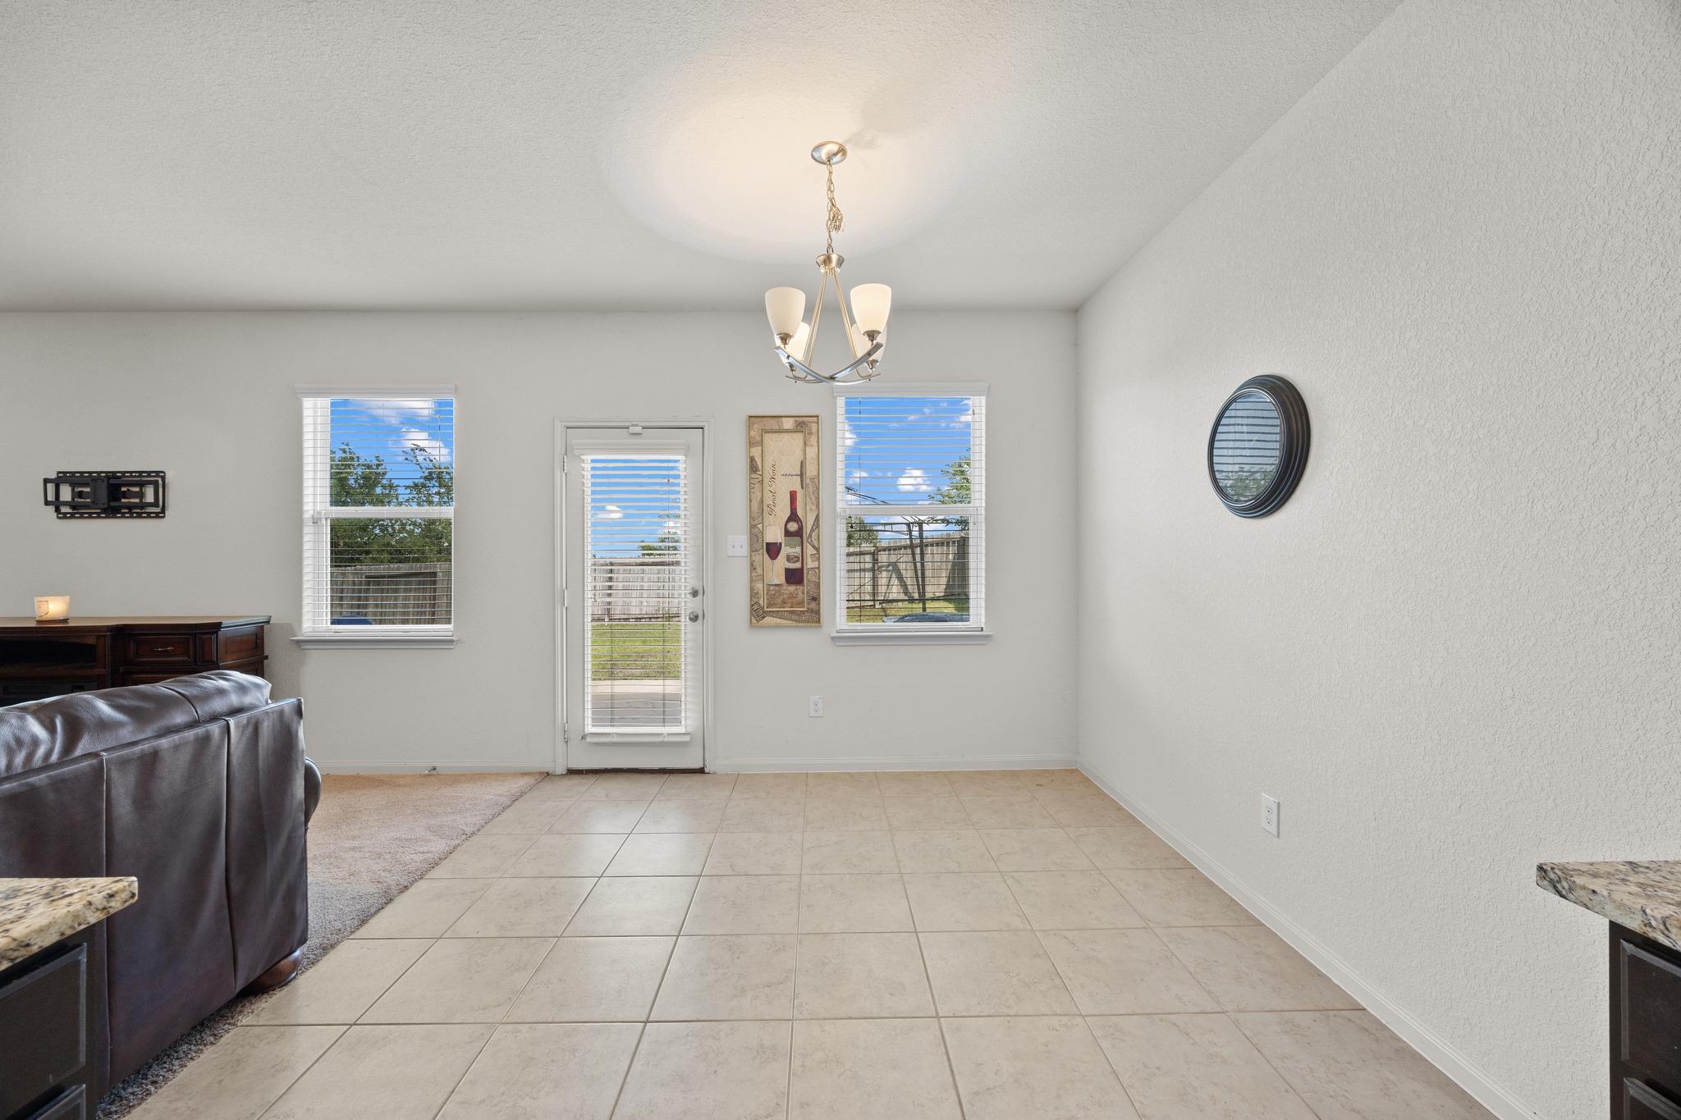
Tiled dining area with a chandelier, back door, two windows, and part of a leather sofa.
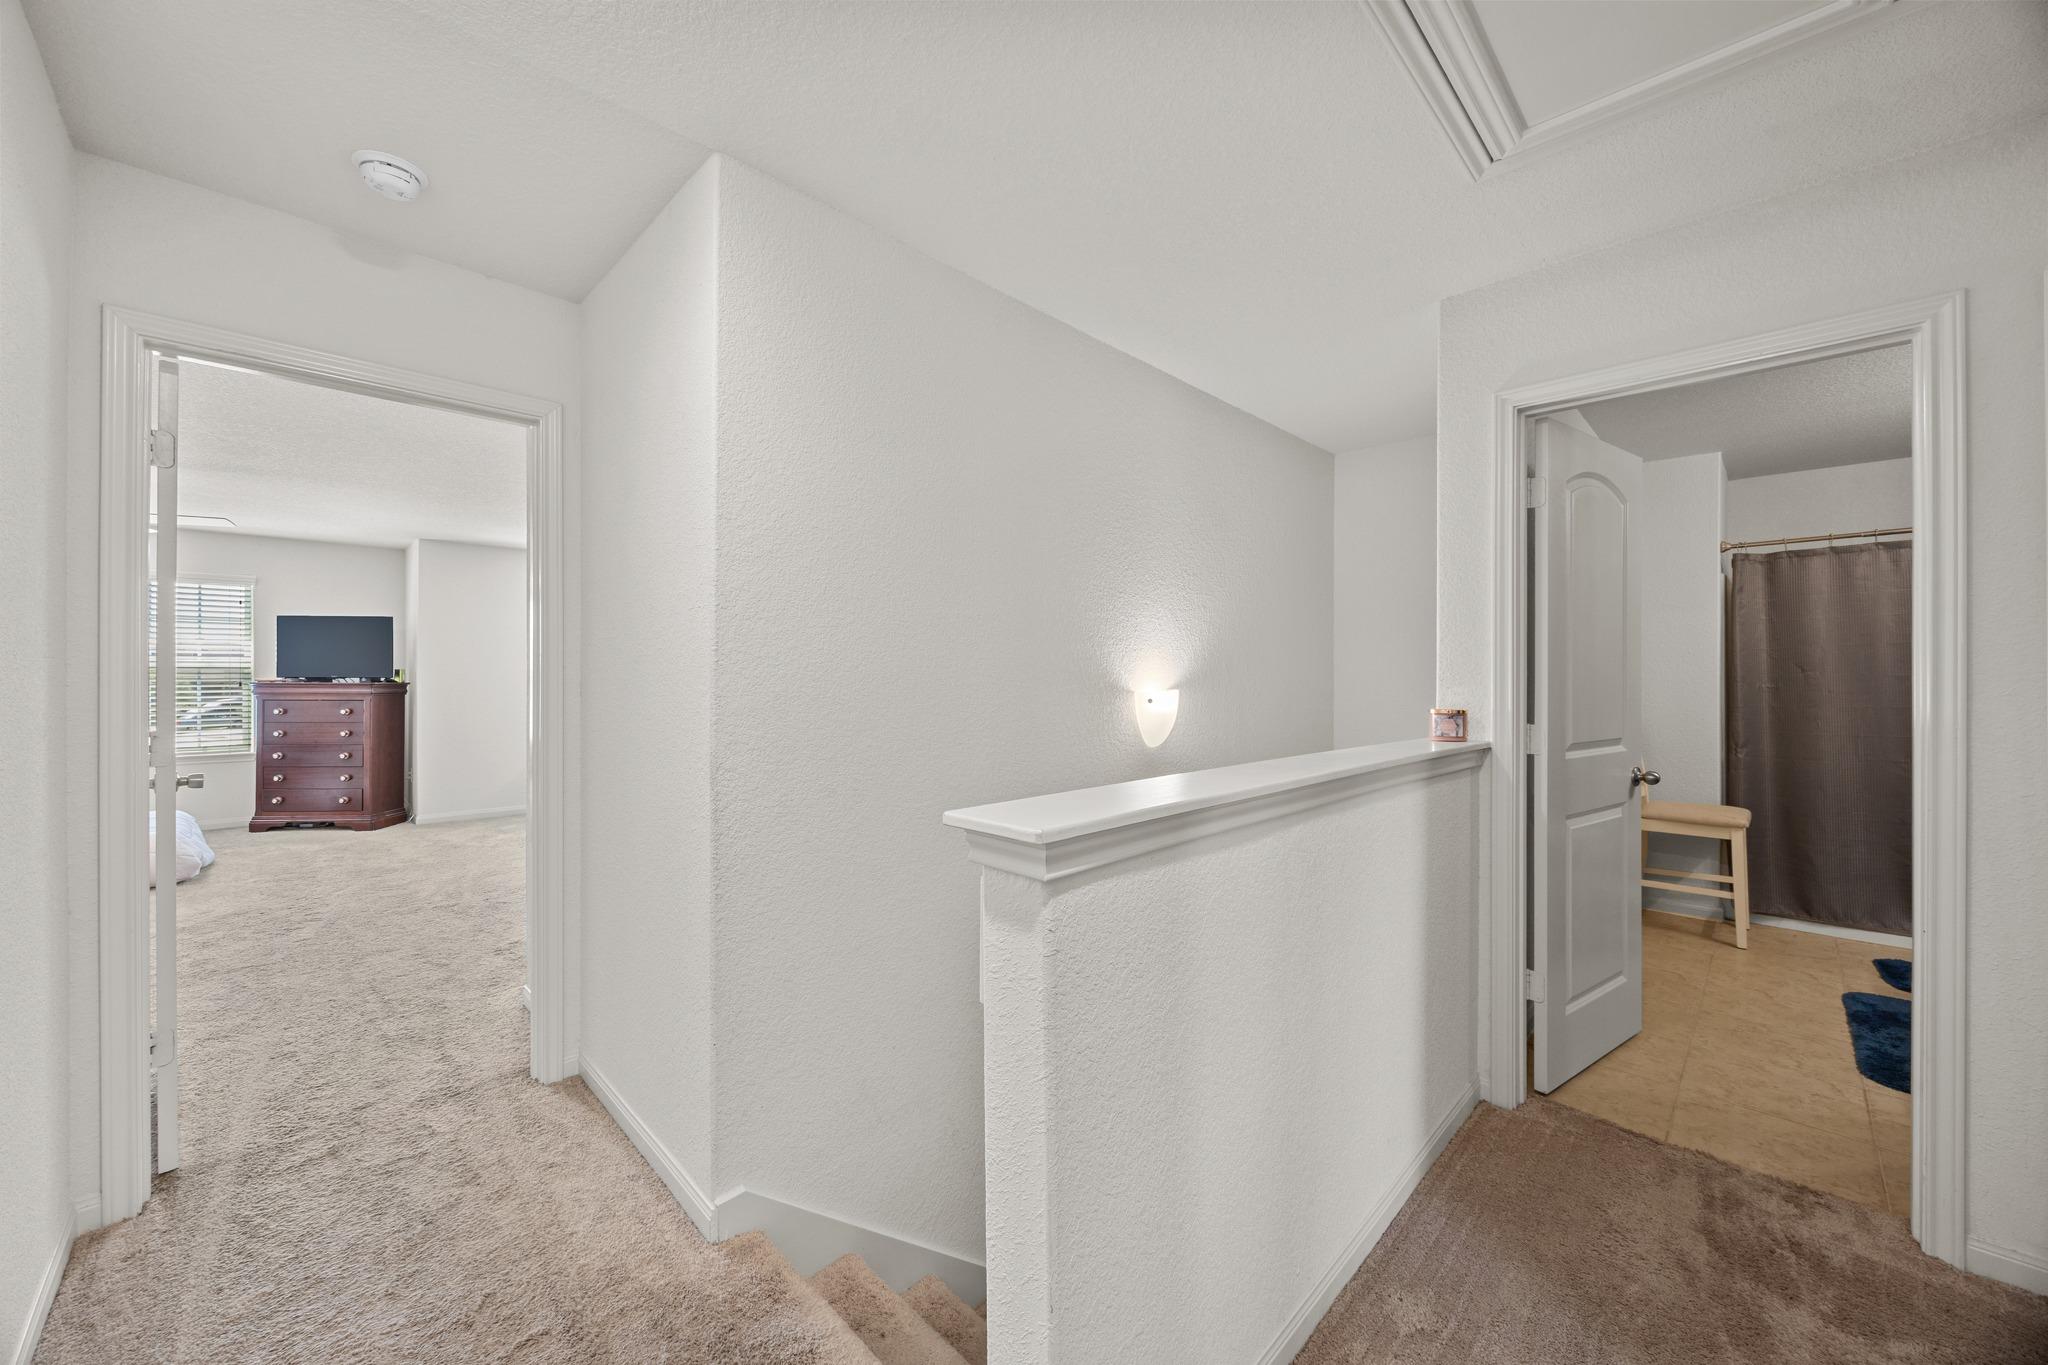
Upstairs hallway landing with carpeted stairs, a bedroom doorway on the left, and a tiled bathroom doorway on the right.
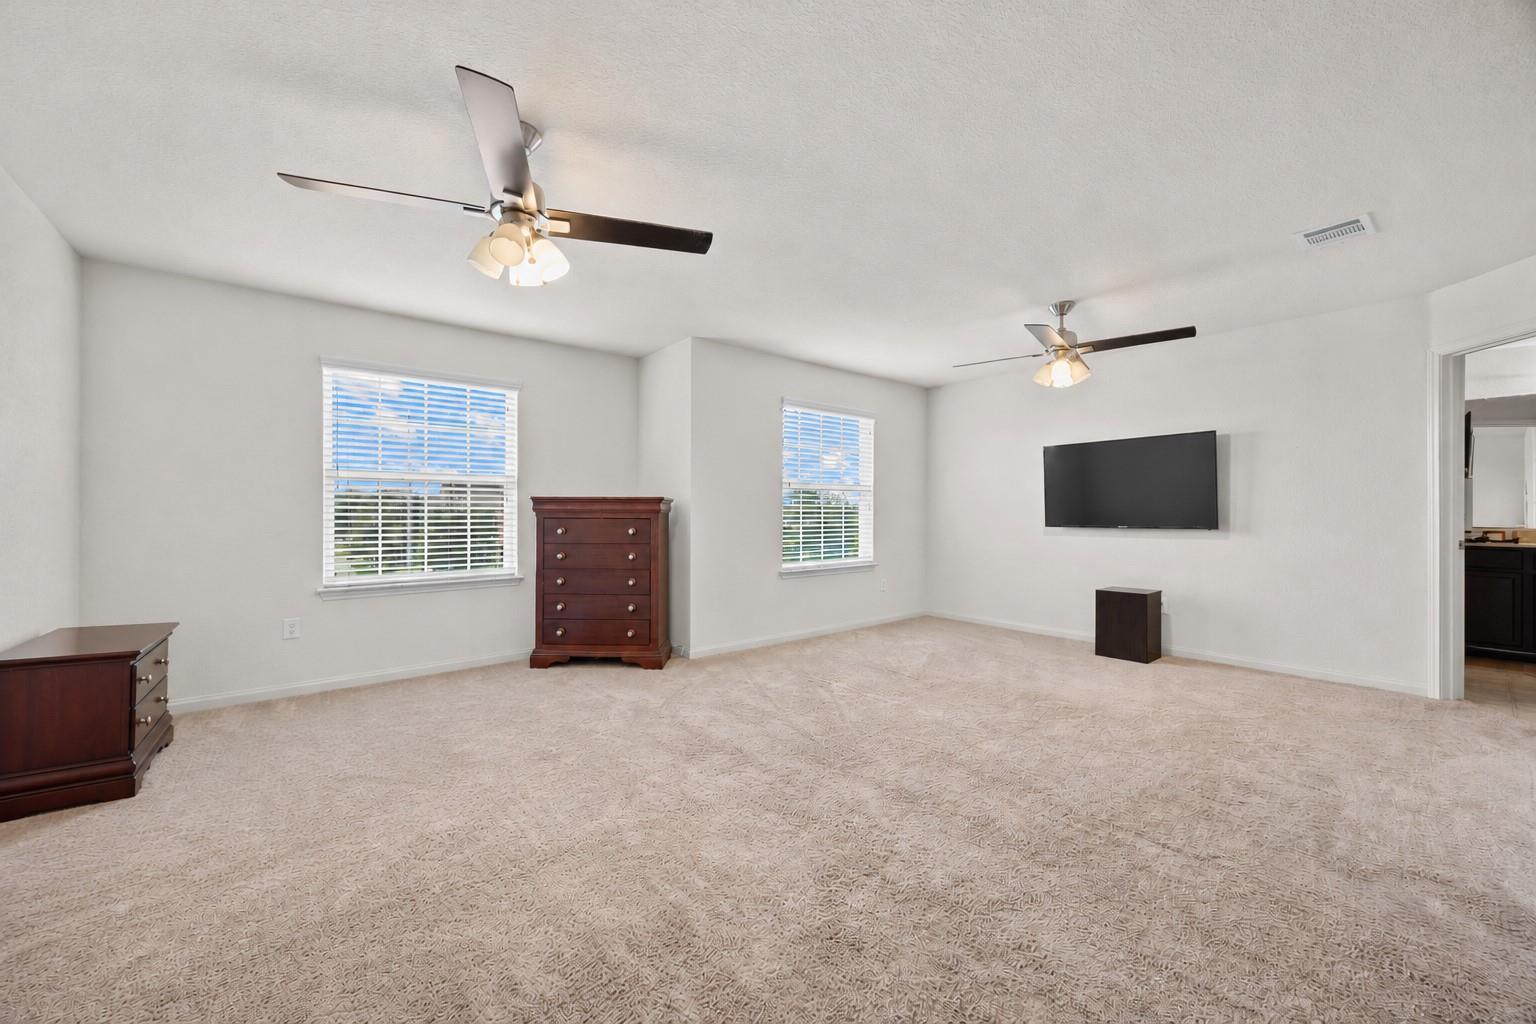
Spacious carpeted bedroom with two ceiling fans, a wall-mounted TV, and a wooden dresser.
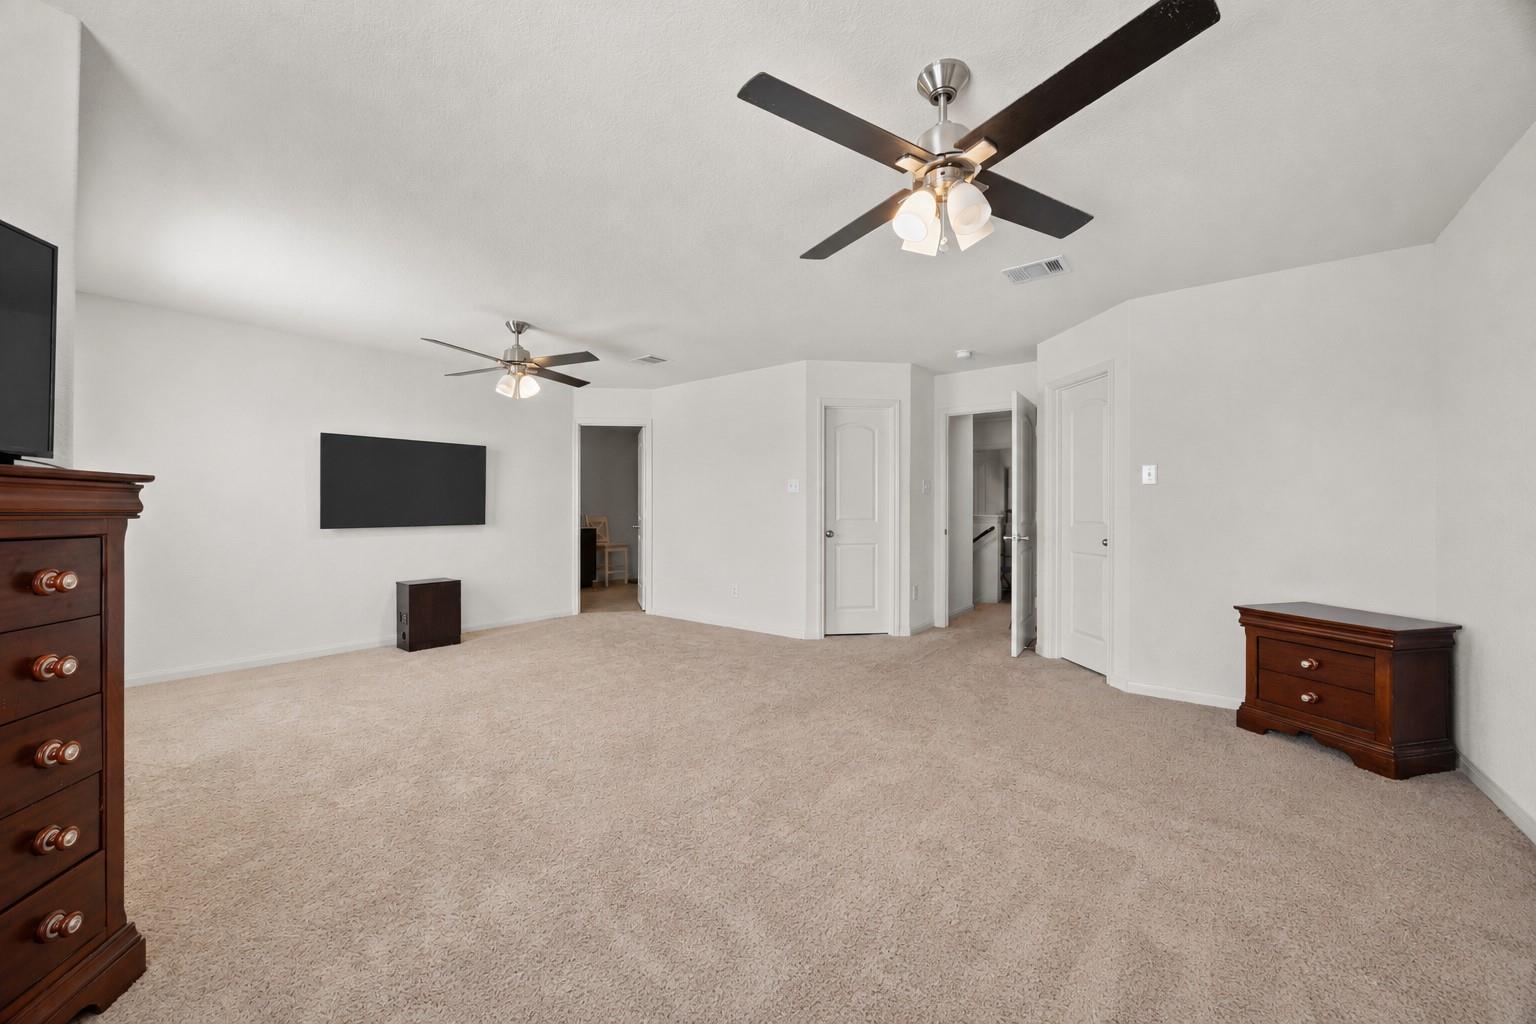
Carpeted bedroom with two ceiling fans, a wall-mounted television, and wooden dressers.
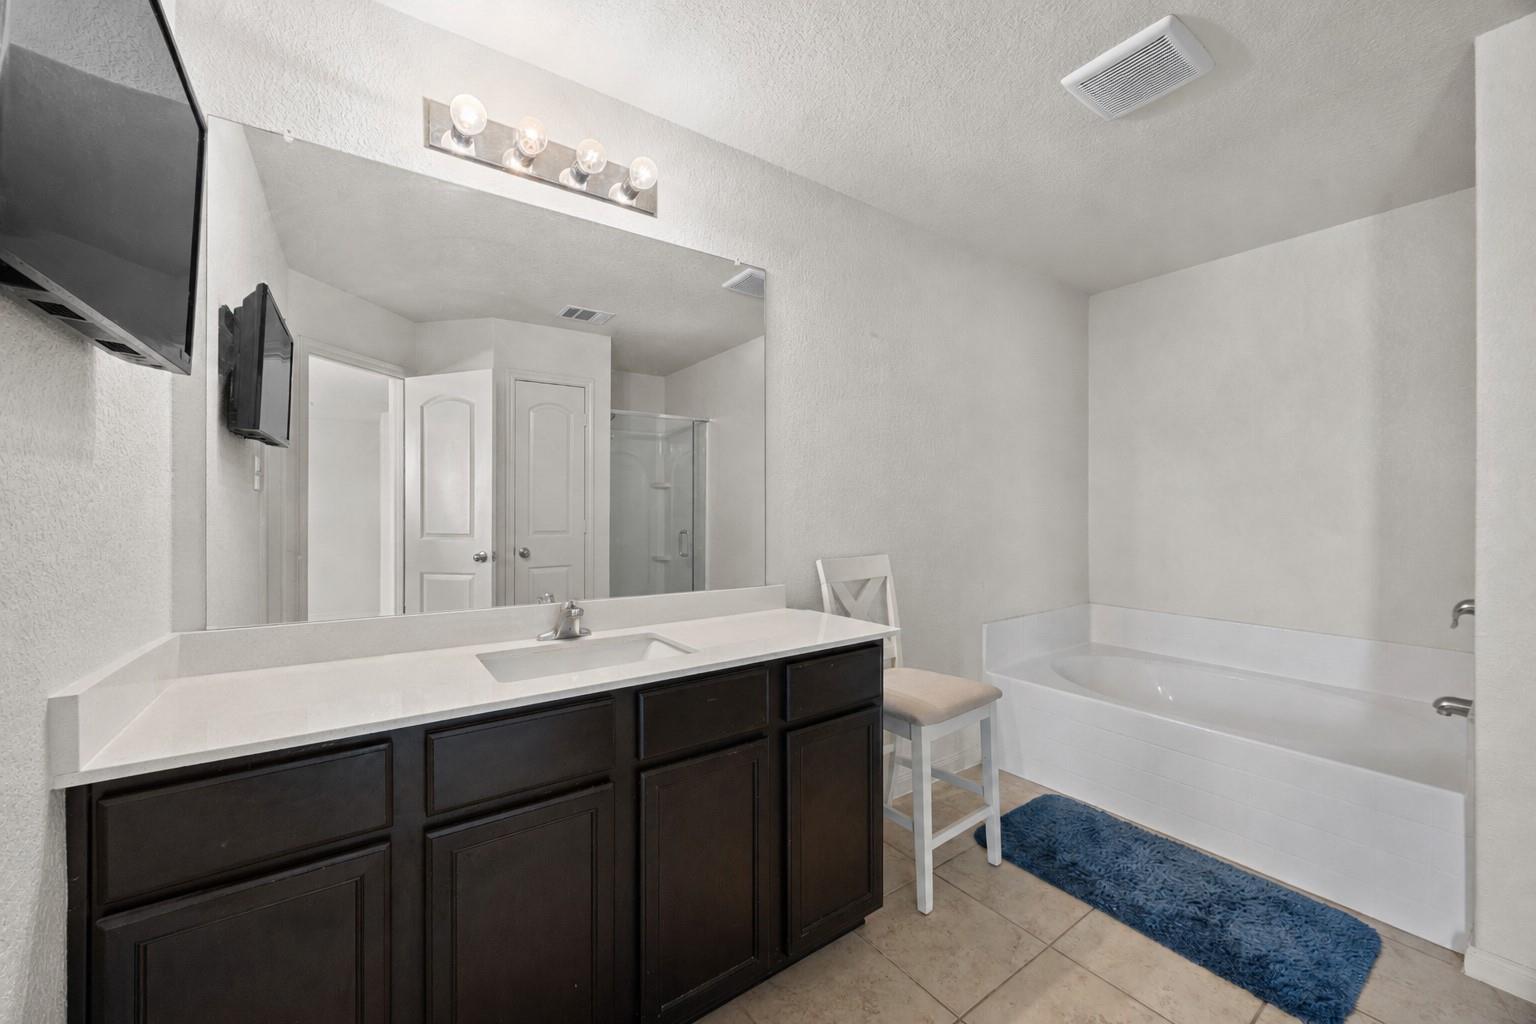
Bathroom with dark vanity, large mirror, bathtub, and blue bath mat.
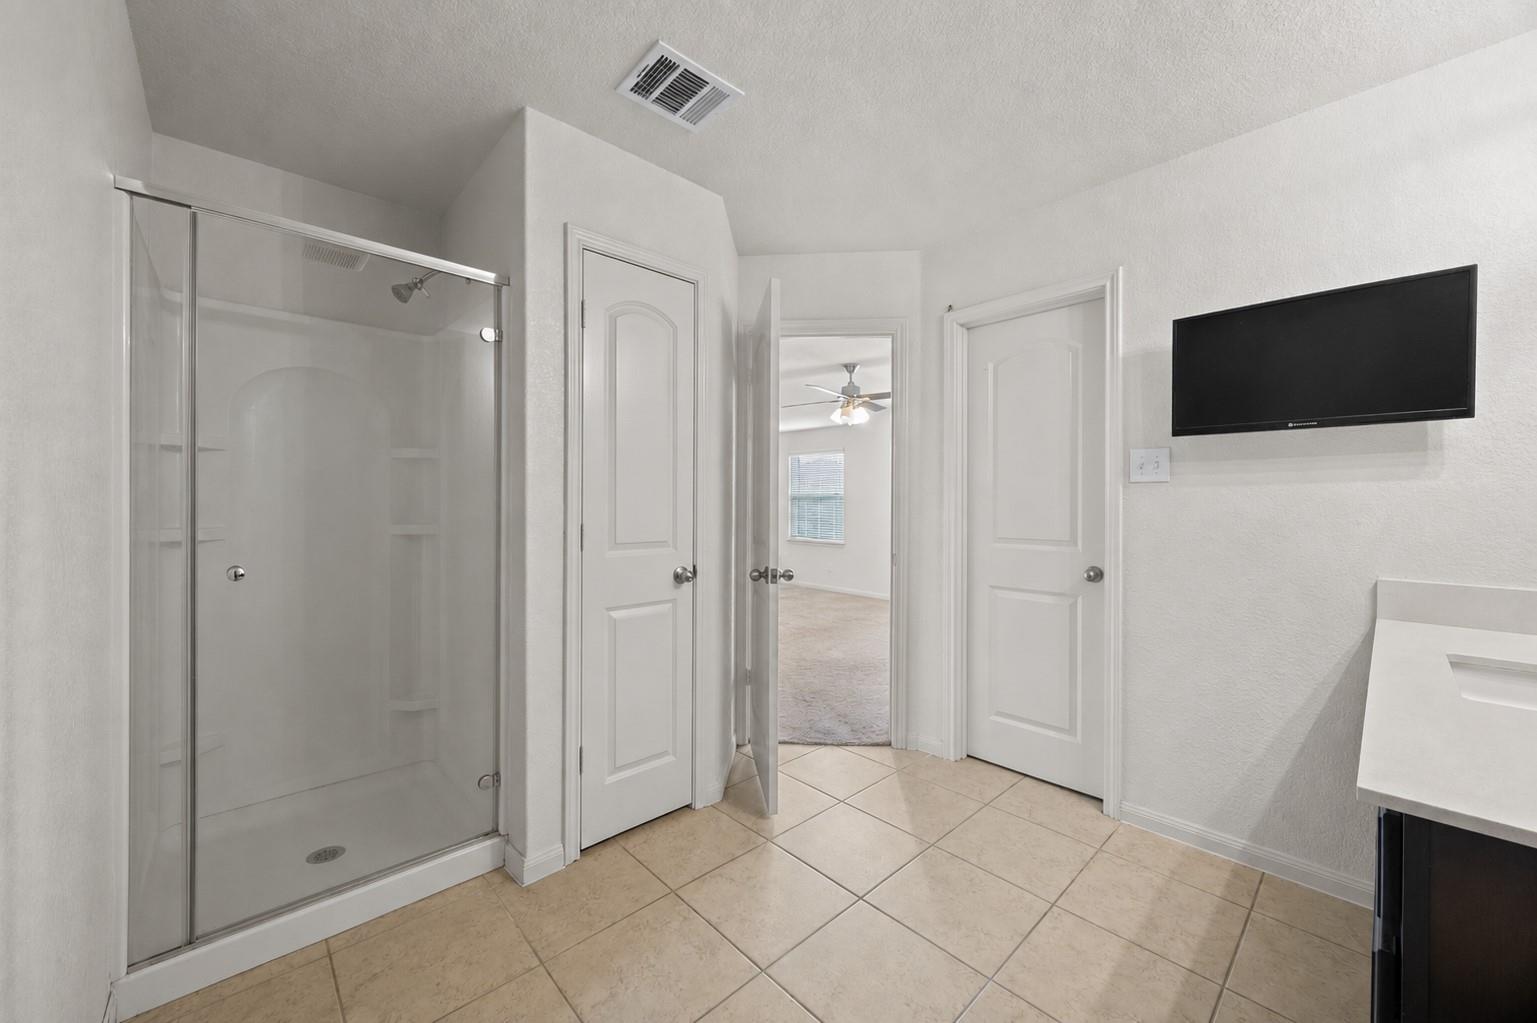
Bathroom with glass walk-in shower, beige tile floor, and wall-mounted television.
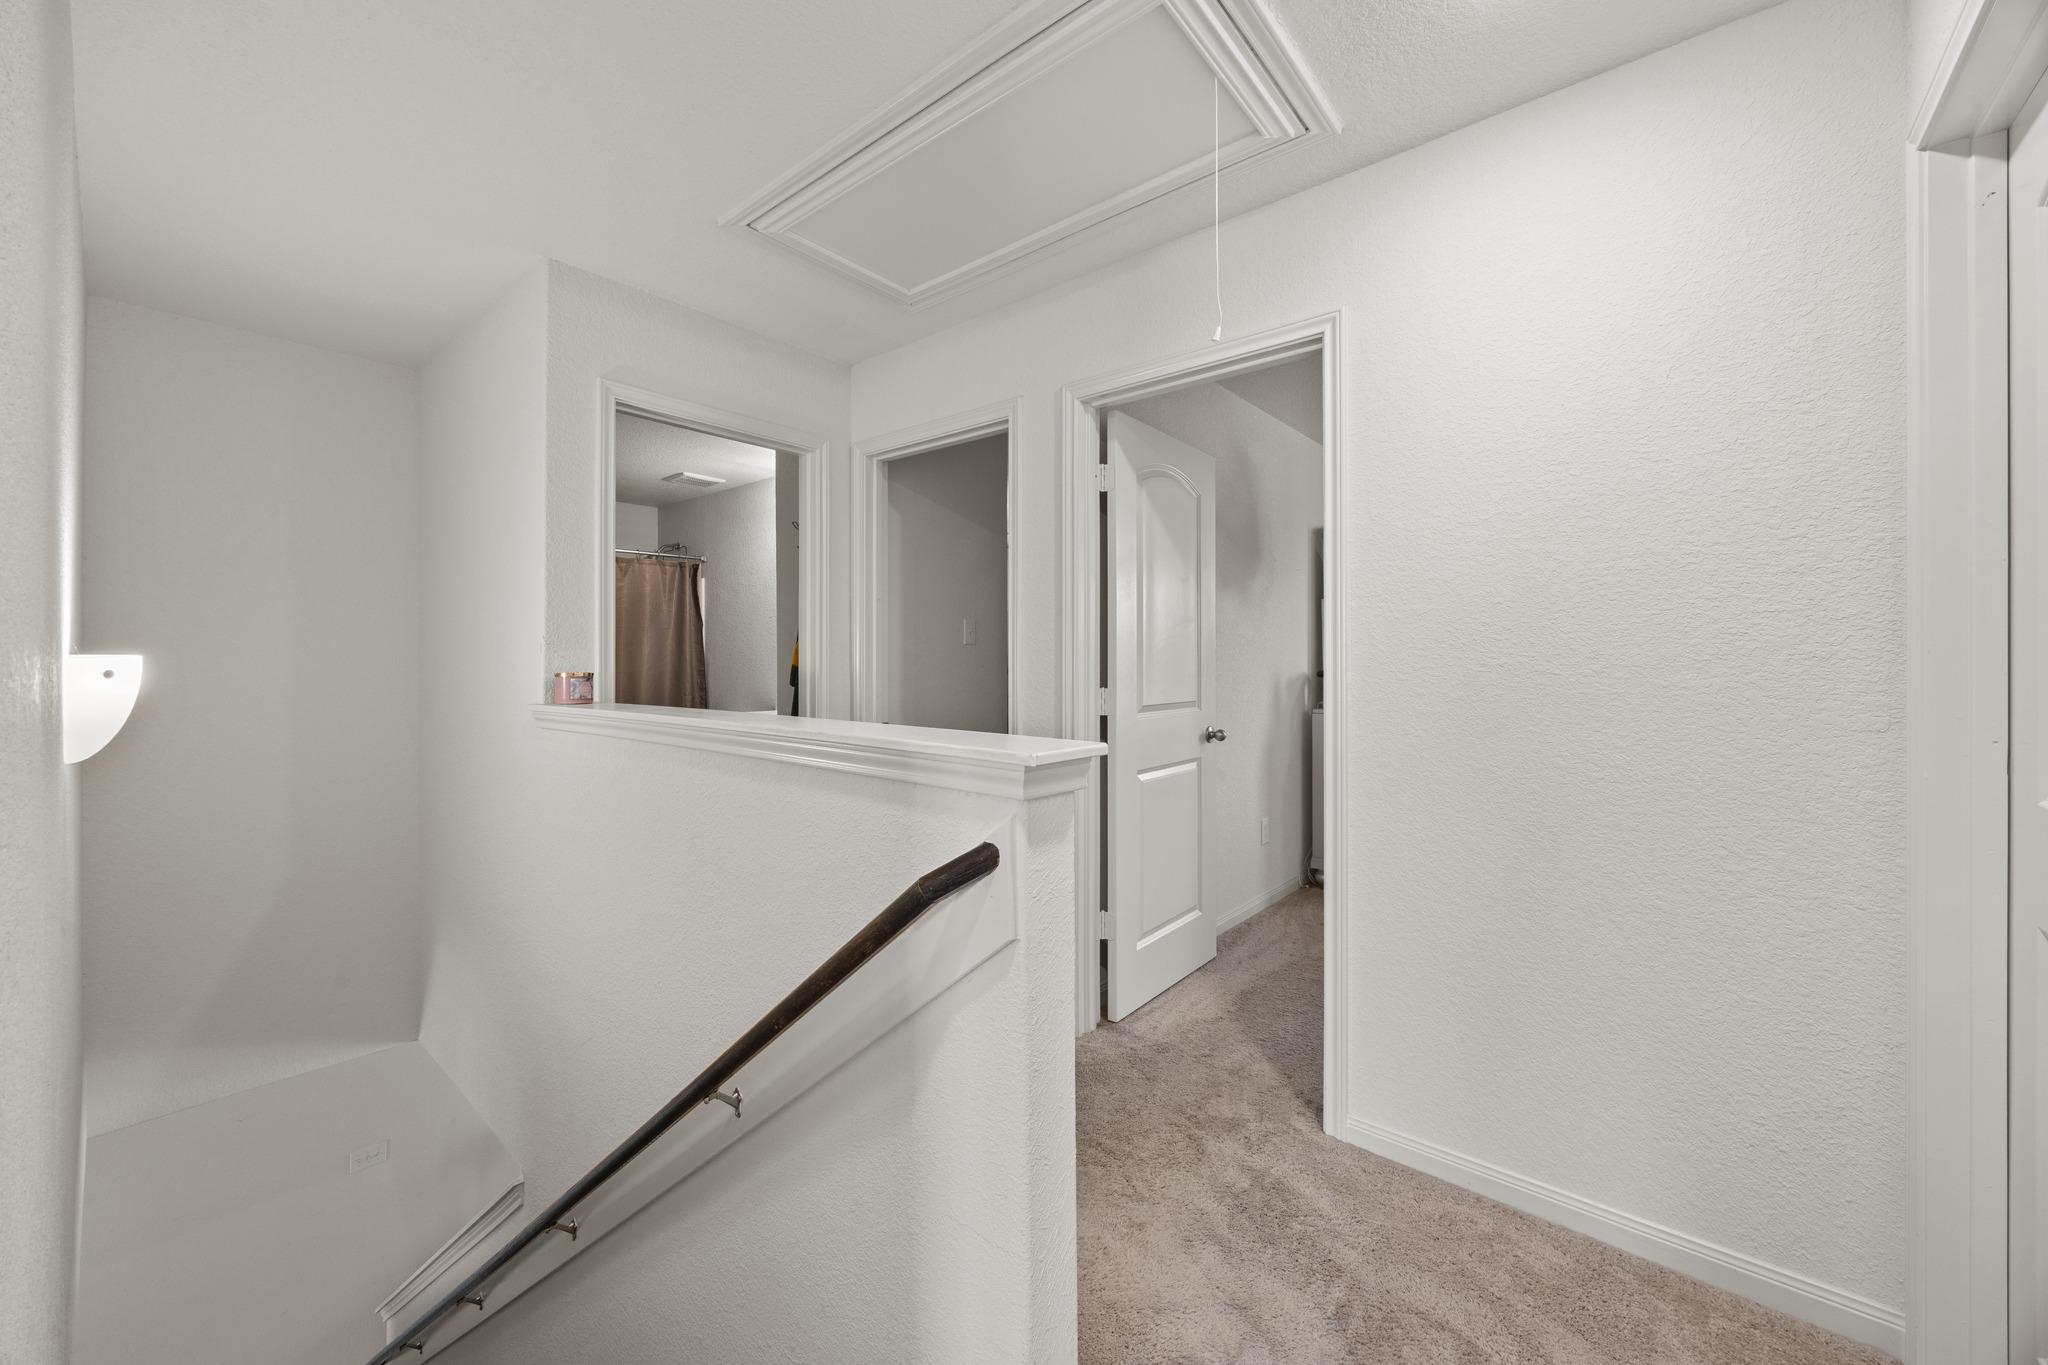
Carpeted upstairs hallway with a dark stair handrail and an open doorway.
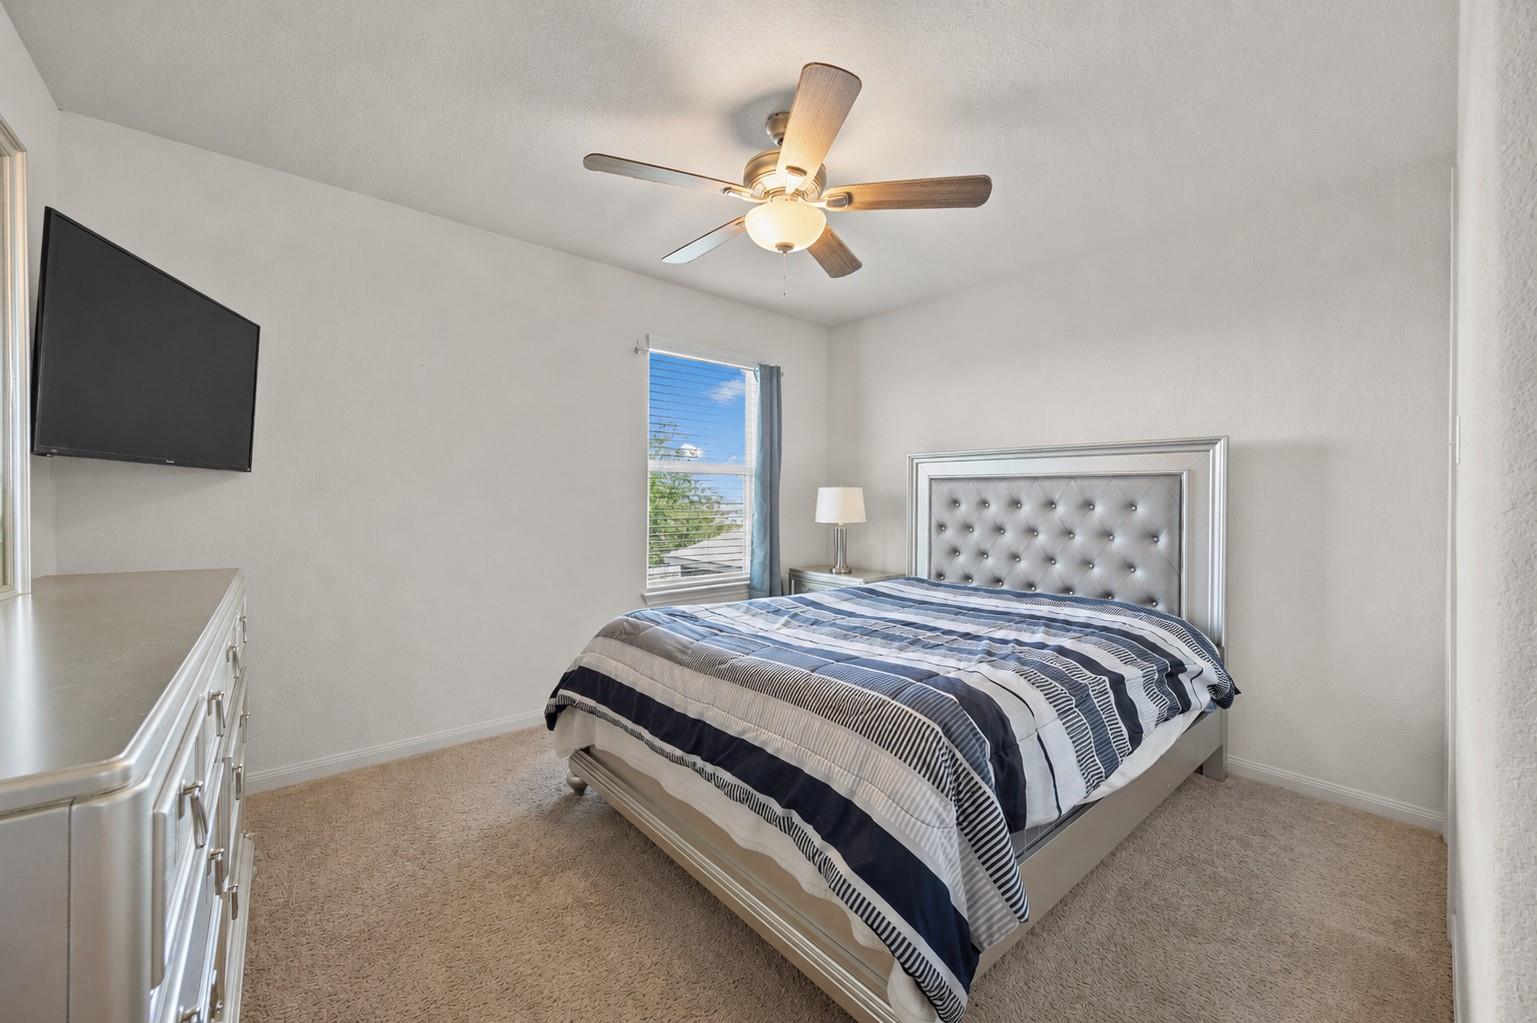
Bedroom with a silver tufted headboard, striped bedding, ceiling fan, and wall-mounted television.
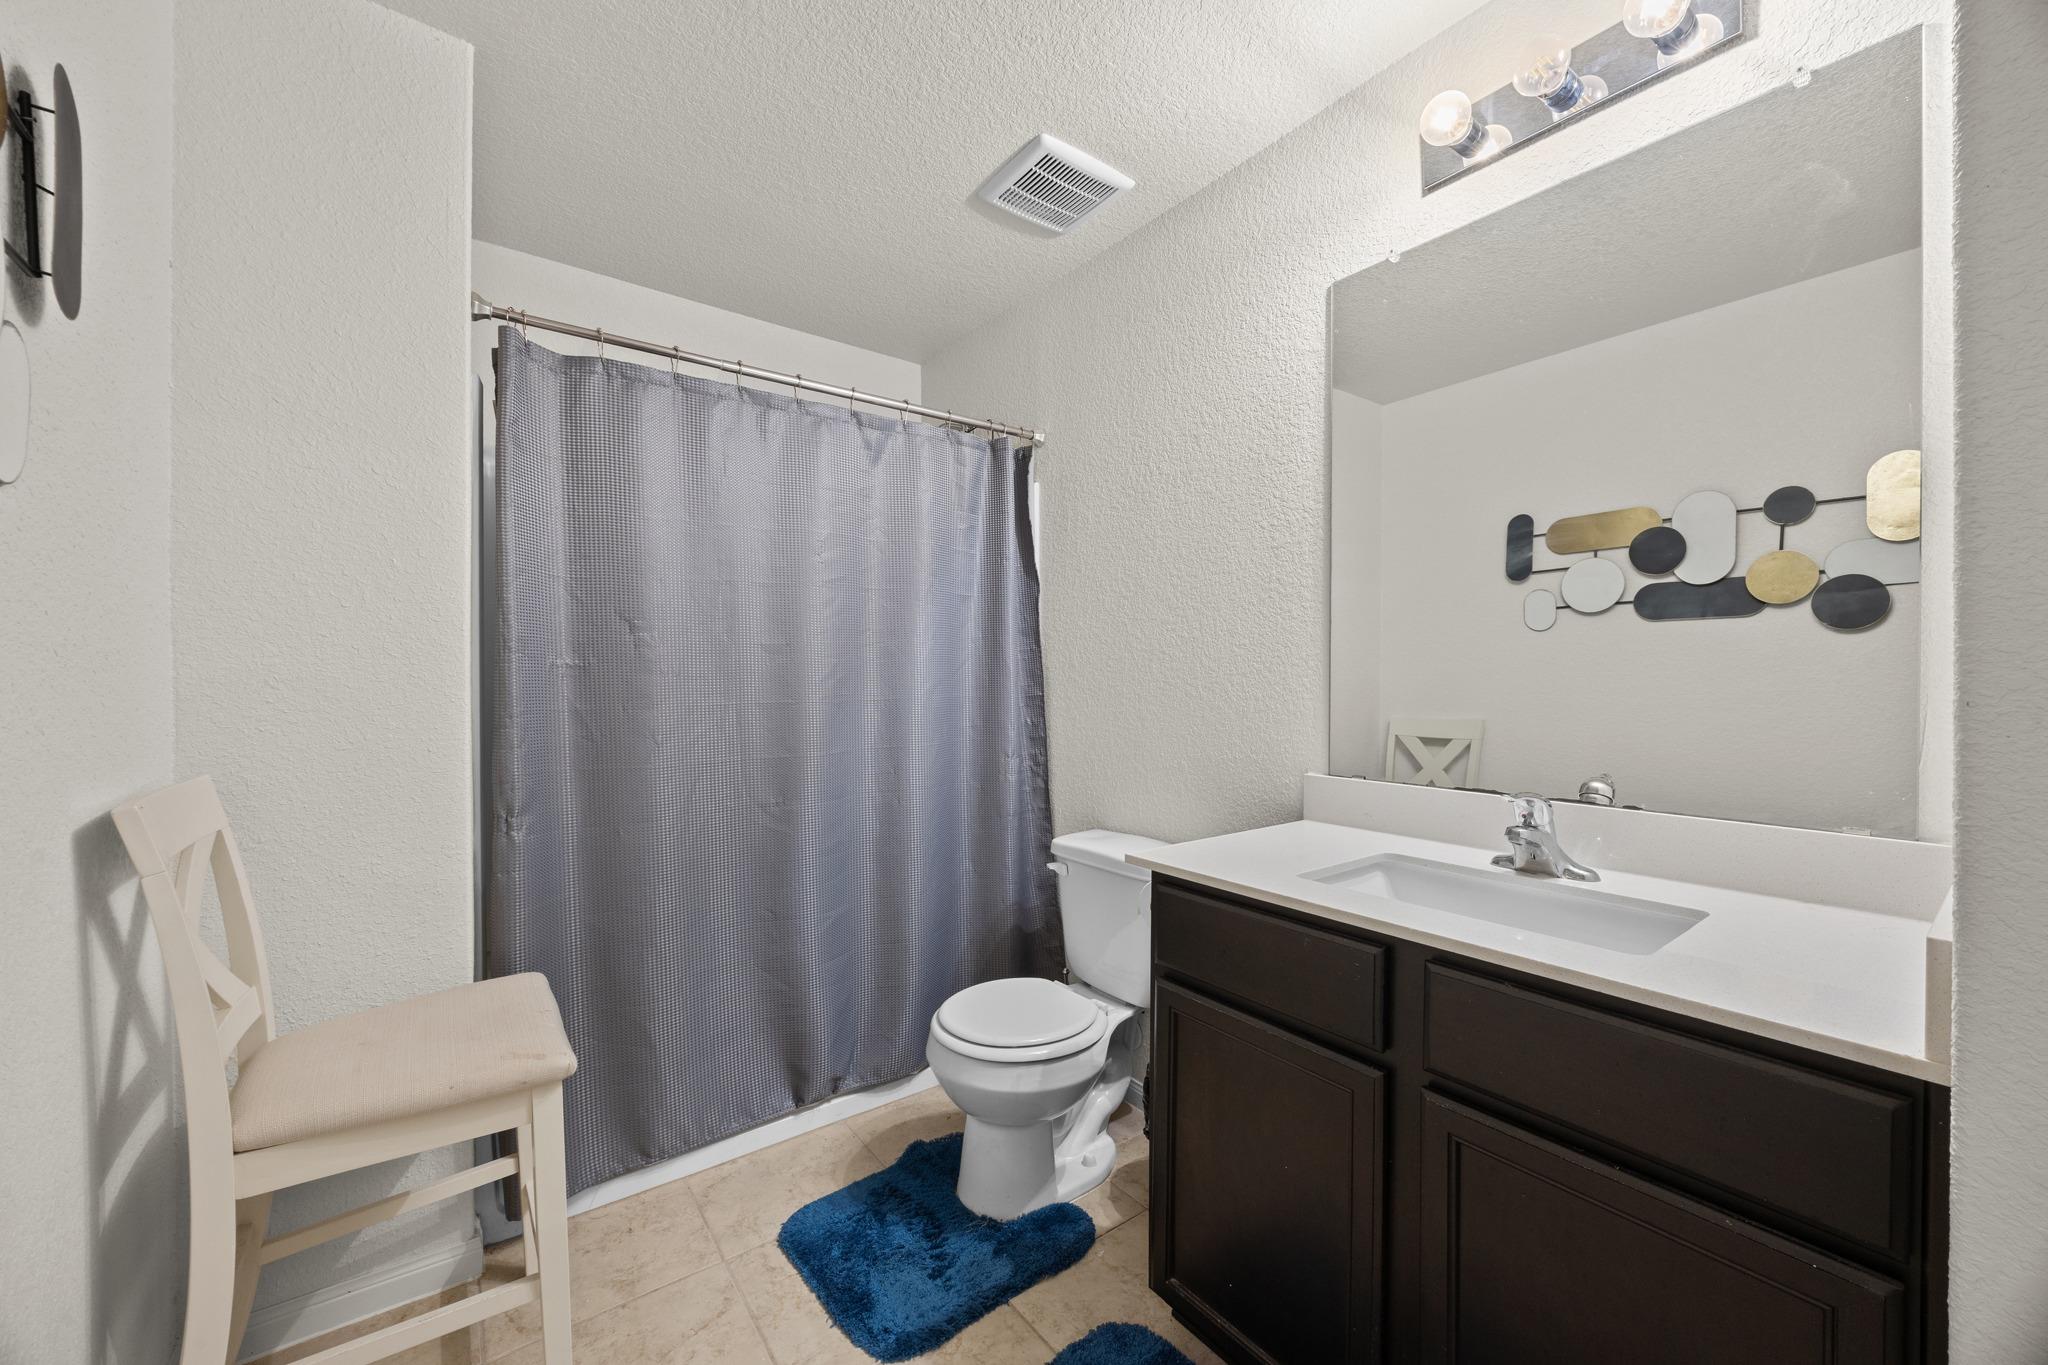
Bathroom with a dark double vanity, large mirror, and gray shower curtain.
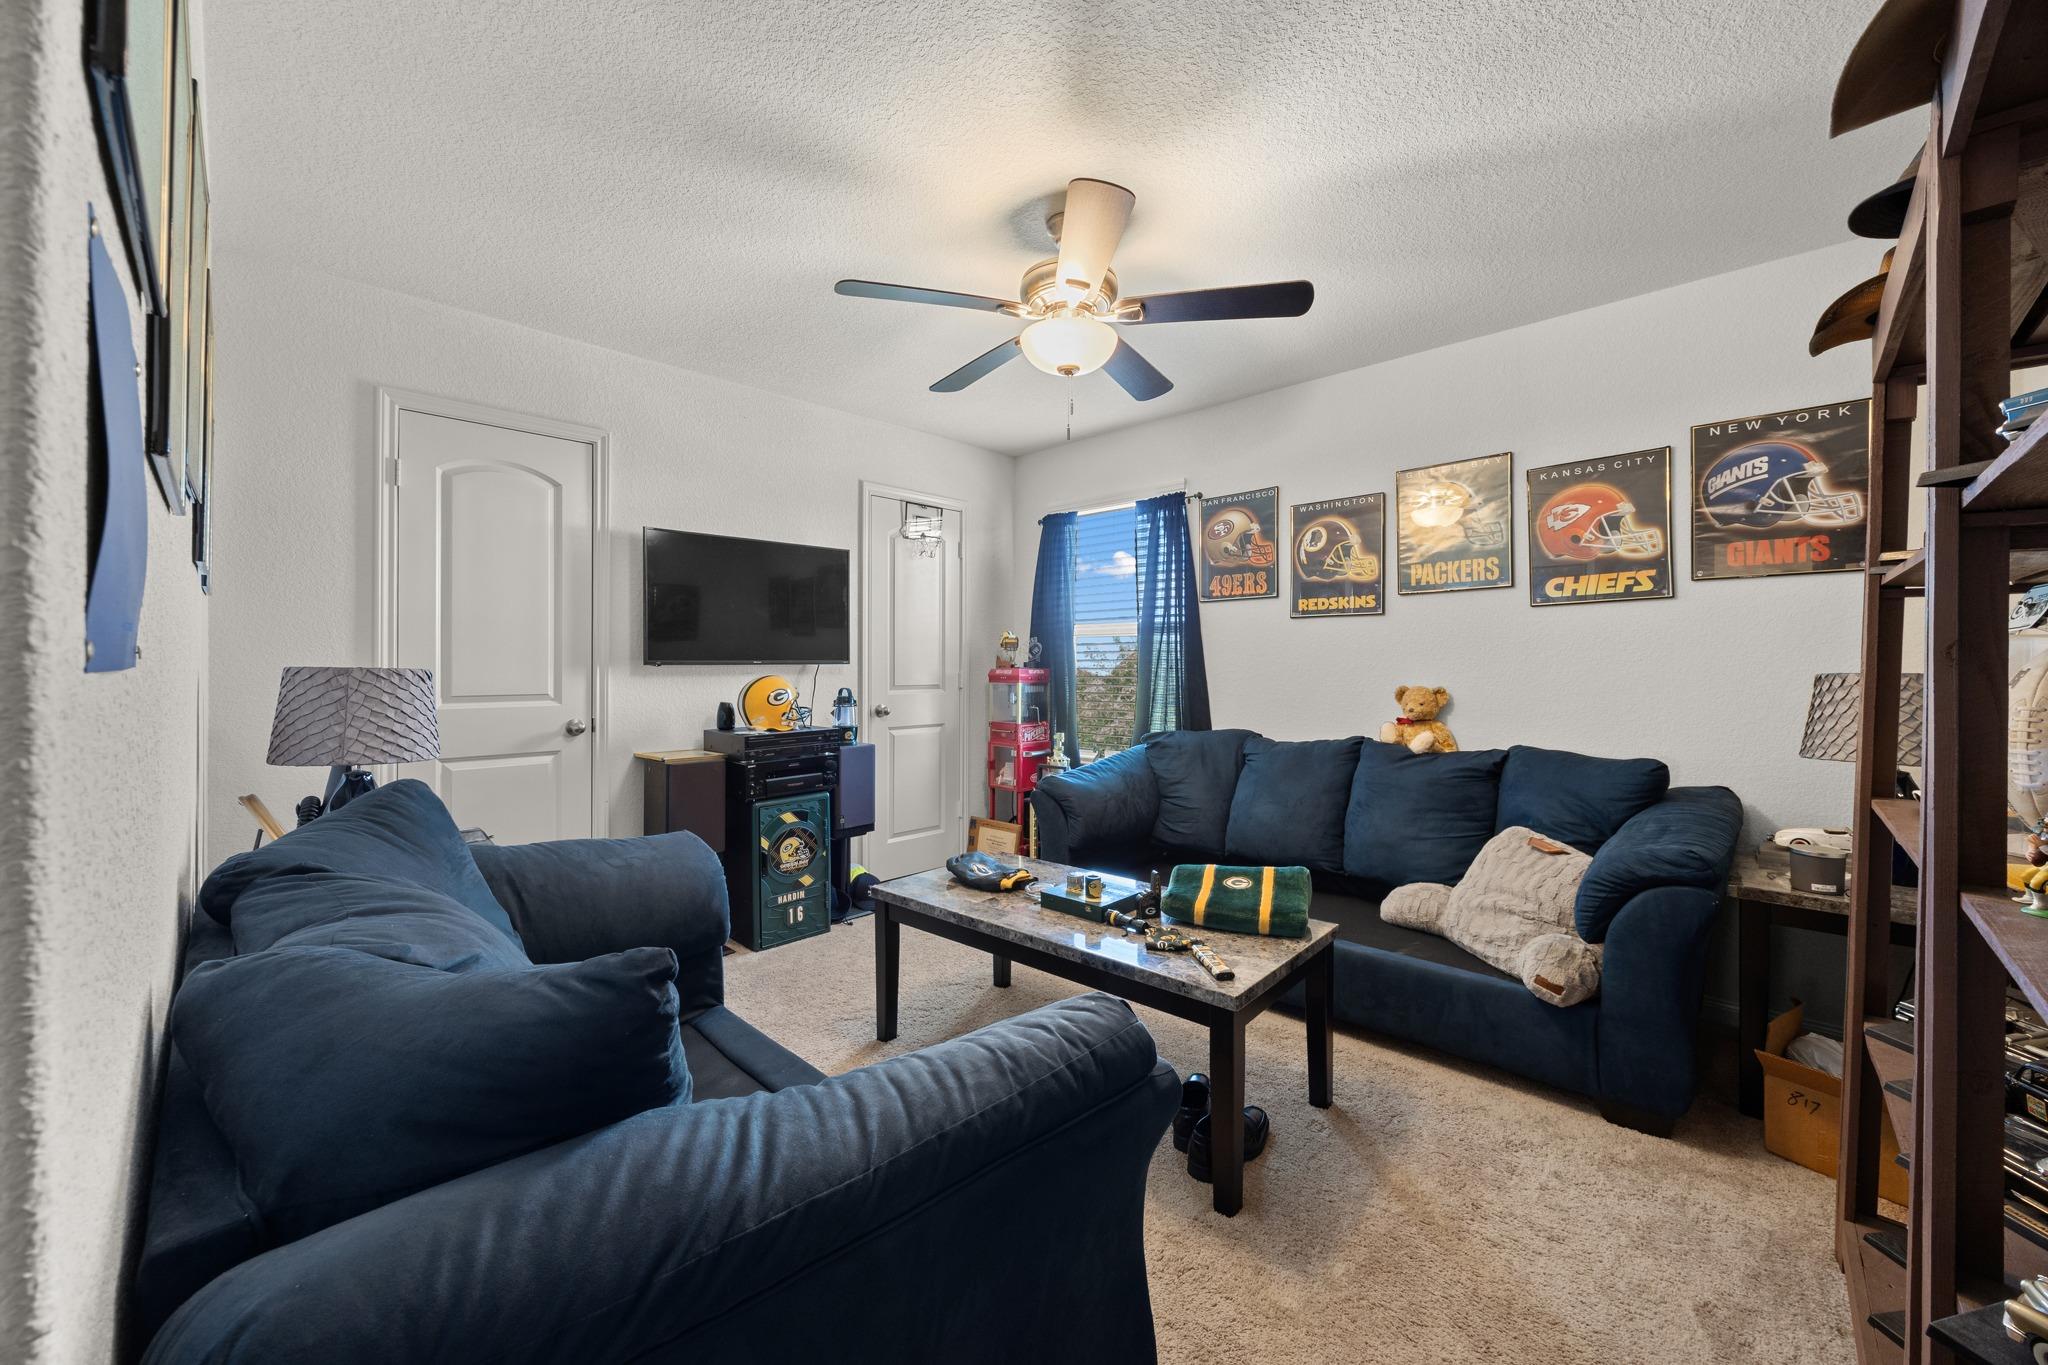
Football-themed living room with dark blue sectional sofas, team posters, and a wall-mounted TV.
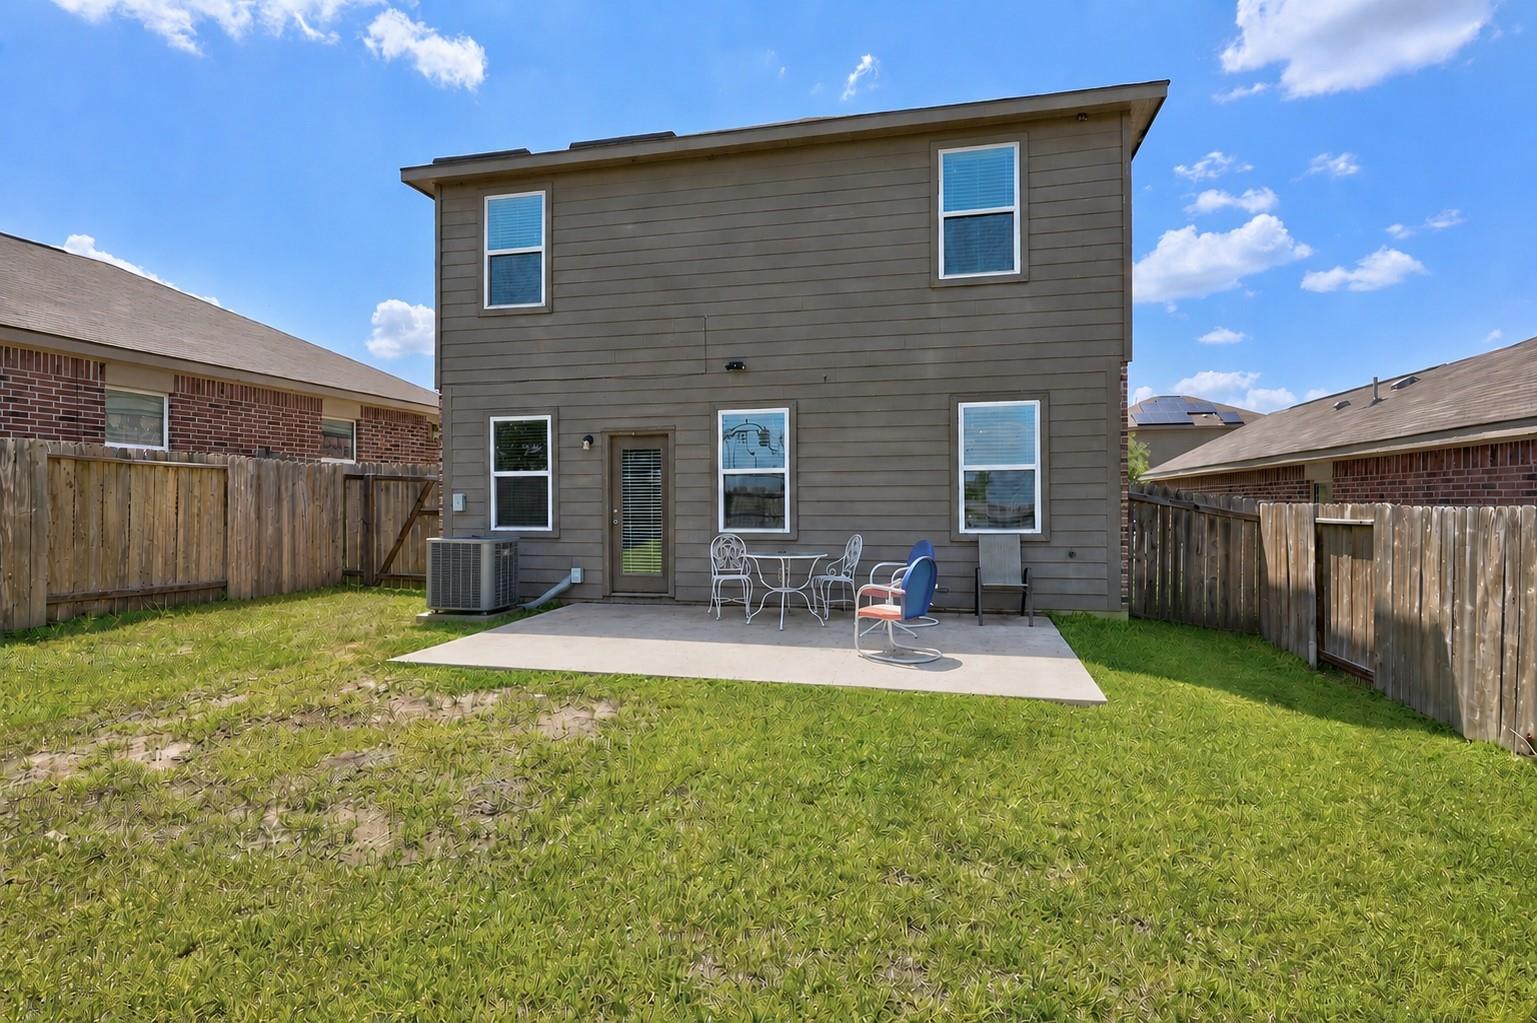
Two-story house and fenced backyard with a concrete patio and outdoor seating.
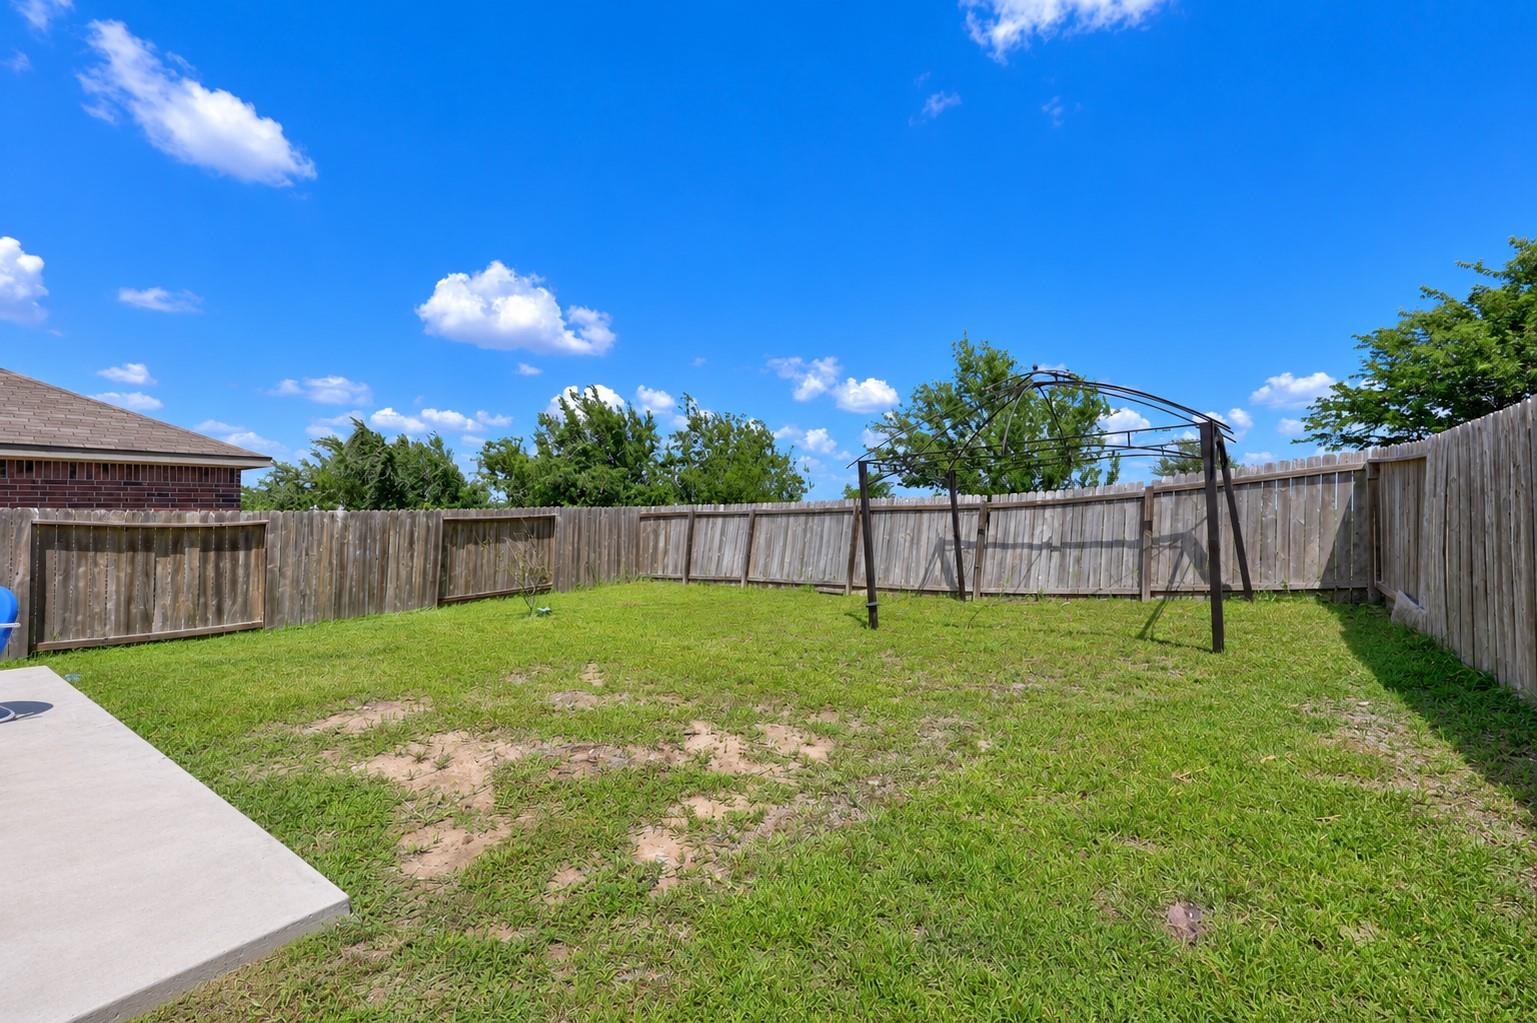
Fenced backyard with a patchy lawn, metal garden frame, and concrete patio edge.
Aerial view of a neighborhood pool, clubhouse, and playground beside a parking lot.
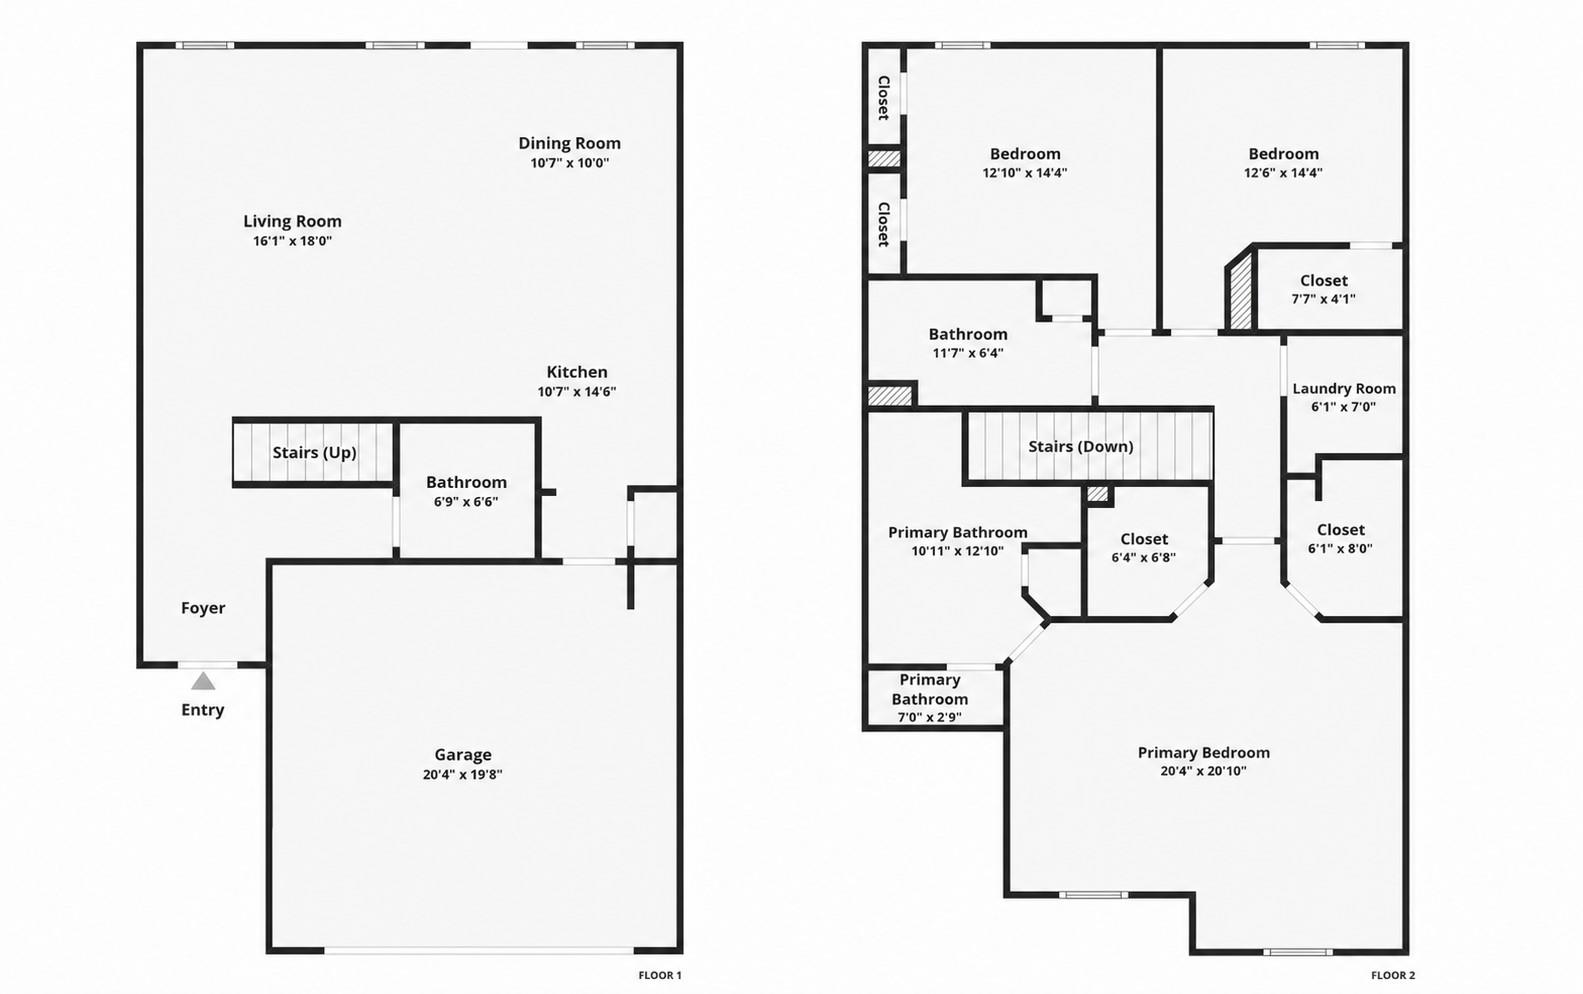
Two-floor home floor plan with labeled rooms and dimensions.
SEE ALL PHOTOS
Two-story brick-and-gray house with a double garage, broad driveway, and mature tree in the front lawn.
Two-story brick-and-gray house with a double garage, broad driveway, and mature tree in the front yard.
Bathroom with a pedestal sink, rectangular mirror, three-bulb light, and beige tile floor.
Entry hall with a tiled floor, a front door with blinds, and a view into a powder room.
Furnished living room with brown leather seating, carpet, and an open kitchen behind it.
Furnished living room with brown leather seating, a wood coffee table, and an open kitchen.
Living room with dark leather sofas, a wooden coffee table, and a fireplace between two windows.
Furnished living room with brown leather sofas, beige carpet, and a ceiling fan.
Kitchen with dark wood cabinets, granite counters, a central island, and beige tile flooring.
Kitchen with dark cabinets, granite counters, black appliances, and a double-basin sink.
Galley kitchen with dark cabinets, granite counters, black appliances, and a double-basin sink.
Kitchen with dark cabinets, black appliances, granite counters, and a long peninsula with a double sink.
Tiled dining area with a chandelier, back door, two windows, and part of a leather sofa.
Upstairs hallway landing with carpeted stairs, a bedroom doorway on the left, and a tiled bathroom doorway on the right.
Spacious carpeted bedroom with two ceiling fans, a wall-mounted TV, and a wooden dresser.
Carpeted bedroom with two ceiling fans, a wall-mounted television, and wooden dressers.
Bathroom with dark vanity, large mirror, bathtub, and blue bath mat.
Bathroom with glass walk-in shower, beige tile floor, and wall-mounted television.
Carpeted upstairs hallway with a dark stair handrail and an open doorway.
Bedroom with a silver tufted headboard, striped bedding, ceiling fan, and wall-mounted television.
Bathroom with a dark double vanity, large mirror, and gray shower curtain.
Football-themed living room with dark blue sectional sofas, team posters, and a wall-mounted TV.
Two-story house and fenced backyard with a concrete patio and outdoor seating.
Fenced backyard with a patchy lawn, metal garden frame, and concrete patio edge.
Aerial view of a neighborhood pool, clubhouse, and playground beside a parking lot.
Two-floor home floor plan with labeled rooms and dimensions.
Courtesy of Compass RE Texas, LLC, Darrell Brew Listing Contact: (512) 575-3644 
For Sale

20101 Grover Cleveland WAY

20101 Grover Cleveland WAY, Manor, TX 78653

$269,995
Welcome to this beautifully maintained 3-bedroom, 2.5-bath home in the desirable Presidential Glen community. Thoughtfully designed with an open-concept floor plan, the spacious living, dining, and kitchen areas flow seamlessly together, creating an inviting space for both everyday living and entertaining. The kitchen offers ample cabinetry, generous counter space, and a pantry for added storage.Upstairs, the oversized primary suite provides a relaxing retreat with two walk-in closets and a private ensuite bath featuring a garden tub and separate shower. Two additional bedrooms and a full bath offer flexibility for family, guests, or a home office. Step outside to enjoy one of this home's standout features--a private backyard that backs to a large acreage property, providing added privacy and peaceful views with no immediate rear neighbors. The extended concrete patio creates the perfect space for outdoor dining, relaxing, or entertaining. Residents of Presidential Glen enjoy exceptional community amenities including a neighborhood pool, playground, gazebo, and walking trails. Conveniently located near Hwy 290 and SH 130, this home offers an easy commute to major employers including Tesla, Samsung, and Dell, while remaining close to shopping, dining, Manor ISD schools, Austin-Bergstrom International Airport, and Downtown Austin. Offering the perfect blend of comfort, privacy, and convenience, this move-in-ready home is one you won't want to miss.

3
beds

3
baths

1,938 Sq.Ft. LIVING AREA

4,508.46 Sq.Ft. lot

Darrell Brew

Darrell Brew

Features & Amenities

Interior

  • total bedrooms3
  • Total bathrooms3
  • full bathrooms2
  • half bathroom1
  • Flooring Carpet, Tile
  • APPLIANCES Built-In Electric Range, Dishwasher, Disposal, Microwave
  • other interior Features Granite Counters, Quartz Counters, Soaking Tub, Walk-In Closet(s), Washer Hookup

Area & Lot

  • Status For Sale
  • Living Area1,938 Sq.Ft.
  • Lot Area4,508.46 Sq.Ft.
  • MLS® ID7029275
  • TypeResidential
  • YEAR BUILT2018
  • Water FrontageNone
  • View DescriptionNone
  • Elementary SchoolPresidential Meadows
  • Middle SchoolManor (Manor ISD)
  • High SchoolManor
  • School DistrictManor ISD

Exterior

  • STORIES2
  • Garage Space2.0
  • water SourcePublic
  • utilitiesElectricity Connected, Internet-Cable, Sewer Connected, Underground Utilities, Water Connected
  • PoolNone
  • roofComposition, Shingle
  • lot featuresNone
  • parkingAttached, Garage, Garage Door Opener
  • HEAT TYPECentral
  • AIR CONDITIONINGCeiling Fan(s), Central Air
  • sewerPublic Sewer
  • SubstructureSlab
  • Disability FeaturesNone
  • other exterior FeaturesPrivate Yard

Financial

  • Sales Price$269,995
  • Real Estate Tax $8,595/yr
  • HOA $130/3 mos
View Virtual Tour
Two-story brick-and-gray house with a double garage, broad driveway, and mature tree in the front yard.

Schedule a Showing

I would love to show you this beautiful property. Please select your preferred date and time below. I will be in touch shortly to confirm your appointment.

Schedule a Showing

I would love to show you this beautiful property. Please select your preferred date and time below. I will be in touch shortly to confirm your appointment.

Thank you for your interest in 20101 Grover Cleveland WAY, Manor, TX 78653. We are reviewing your request and will be in touch shortly!

Mortgage Calculator

Estimate your monthly mortgage payment, including the principal and interest, property taxes, and HOA. Adjust the values to generate a more accurate rate.

All estimates are provided for informational purposes only. Actual amounts may vary.
$0,000 Your Payment 20 15 65
$0,000 Your Payment

Work With Darrell

Darrell specializes in helping clients who are relocating to the city from out-of-state, providing special attentiveness to all aspects of the buying experience to ensure smooth, easy transitions. Contact him now!

Follow Me on Instagram