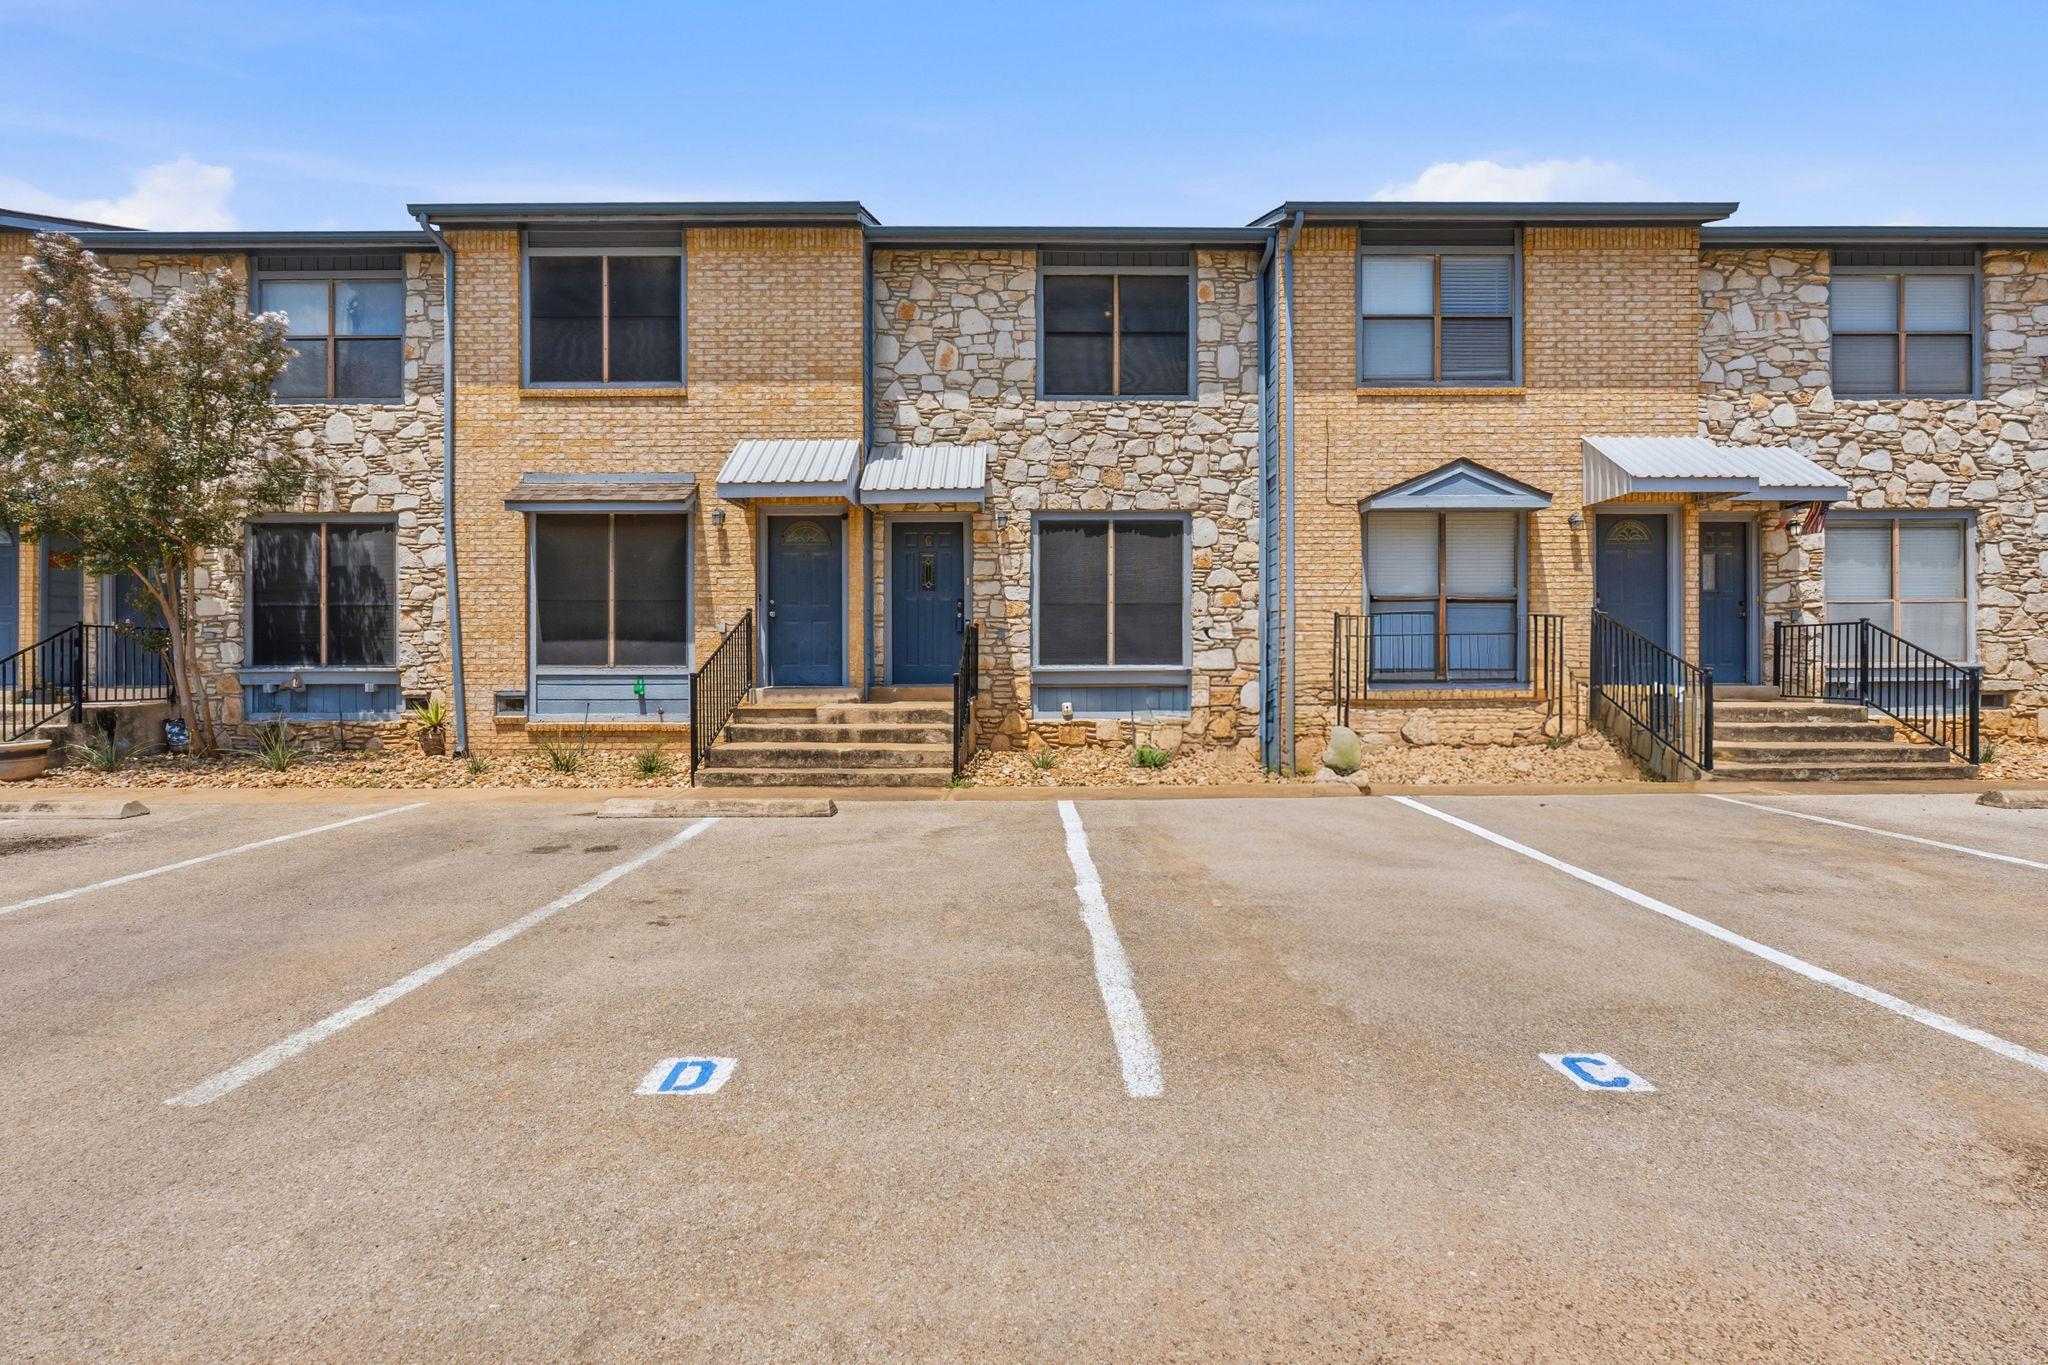
Row of brick and stone townhomes with blue doors and parking spaces in front.
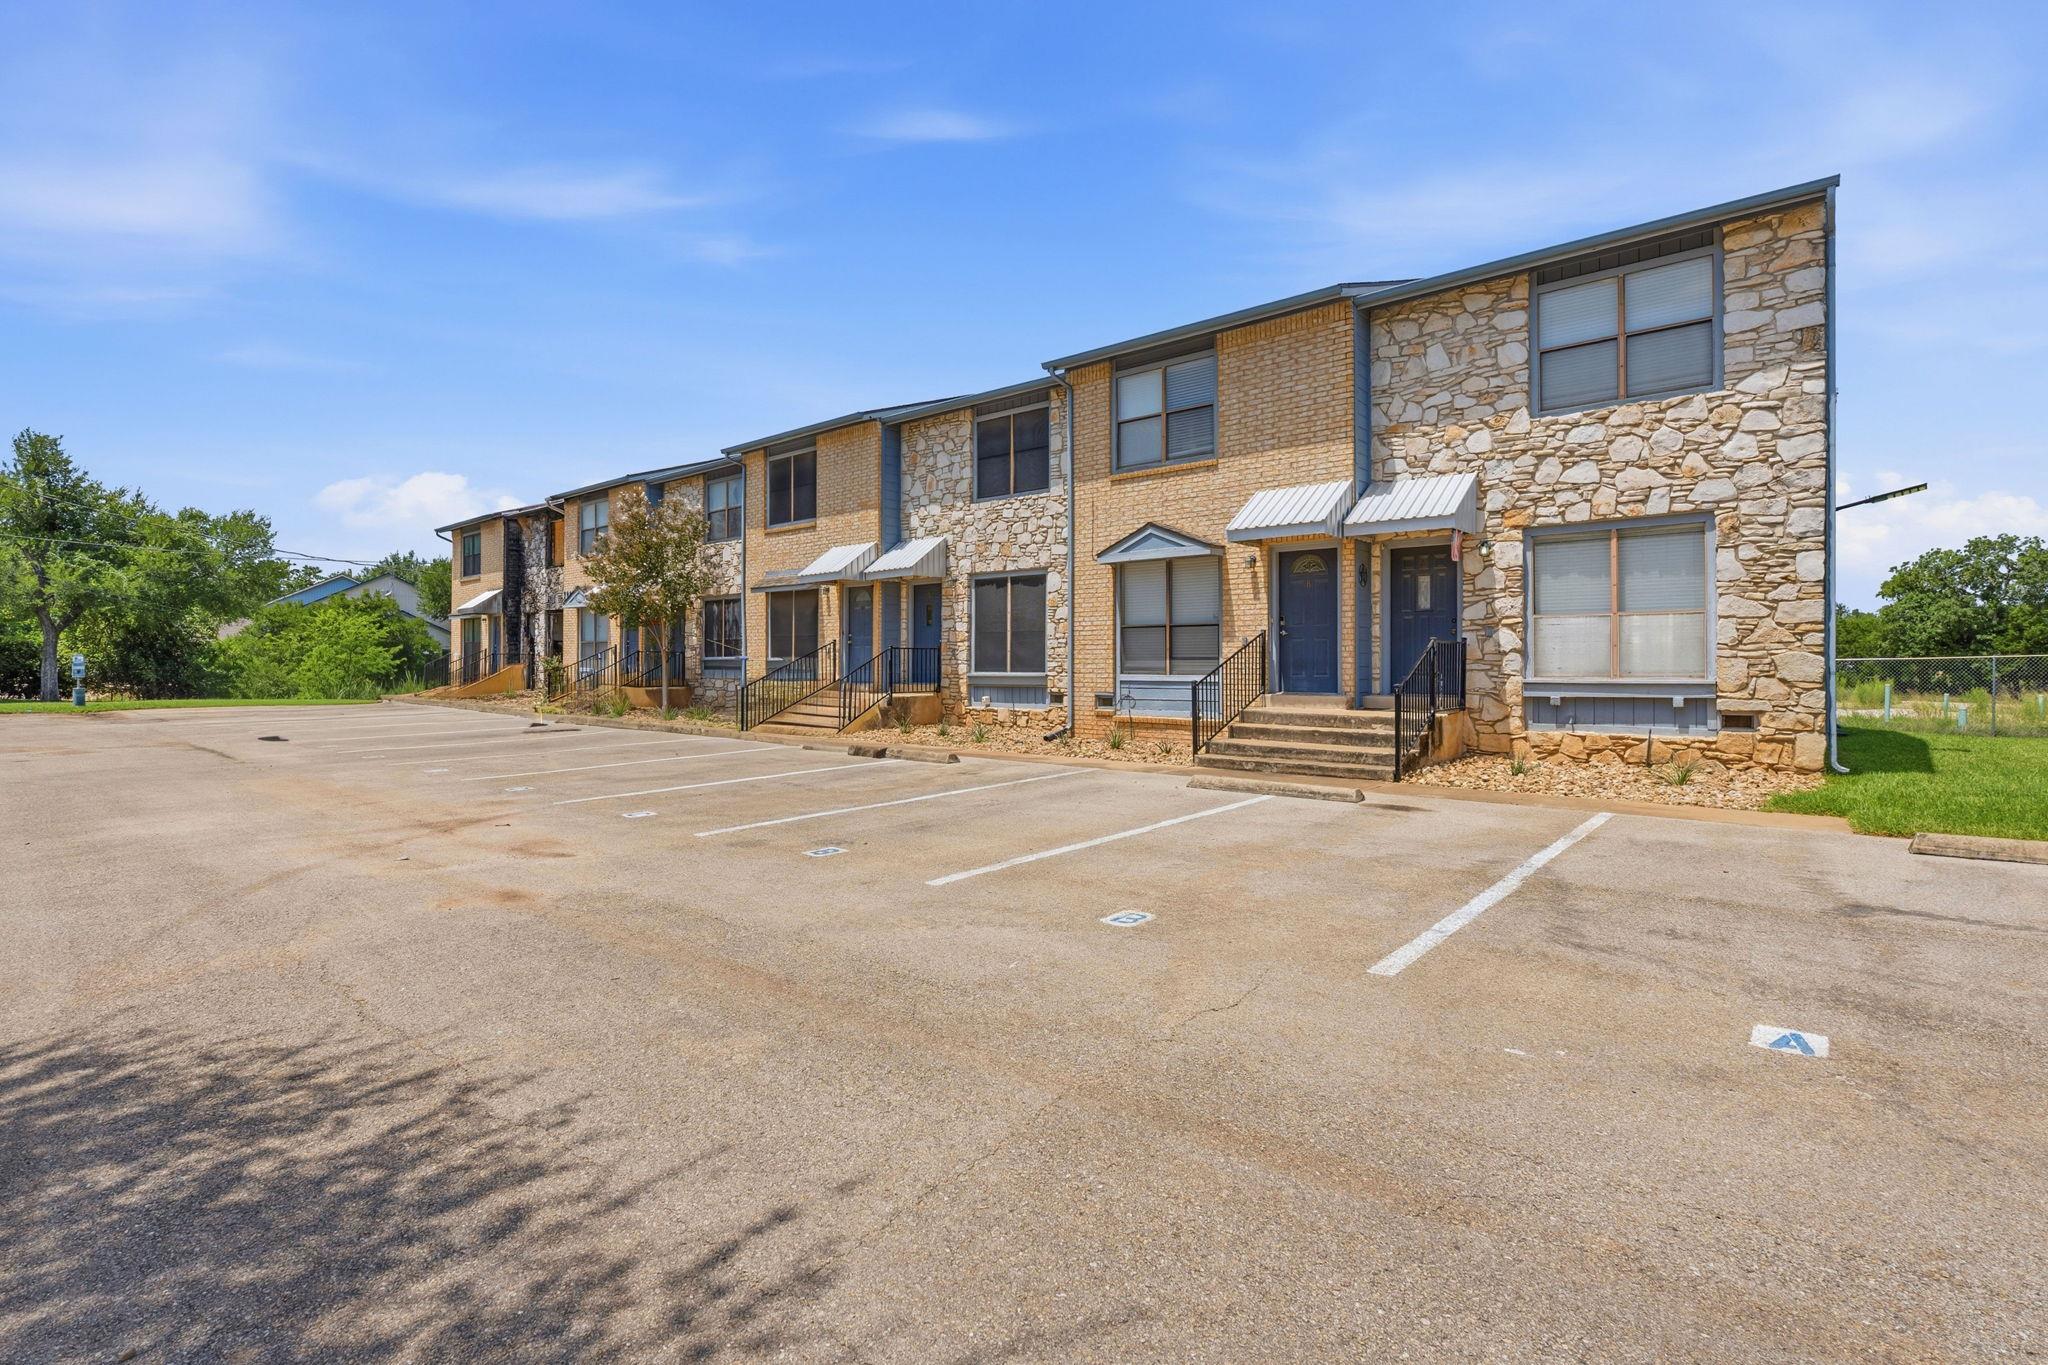
Two-story stone and brick townhome building beside a broad parking lot.
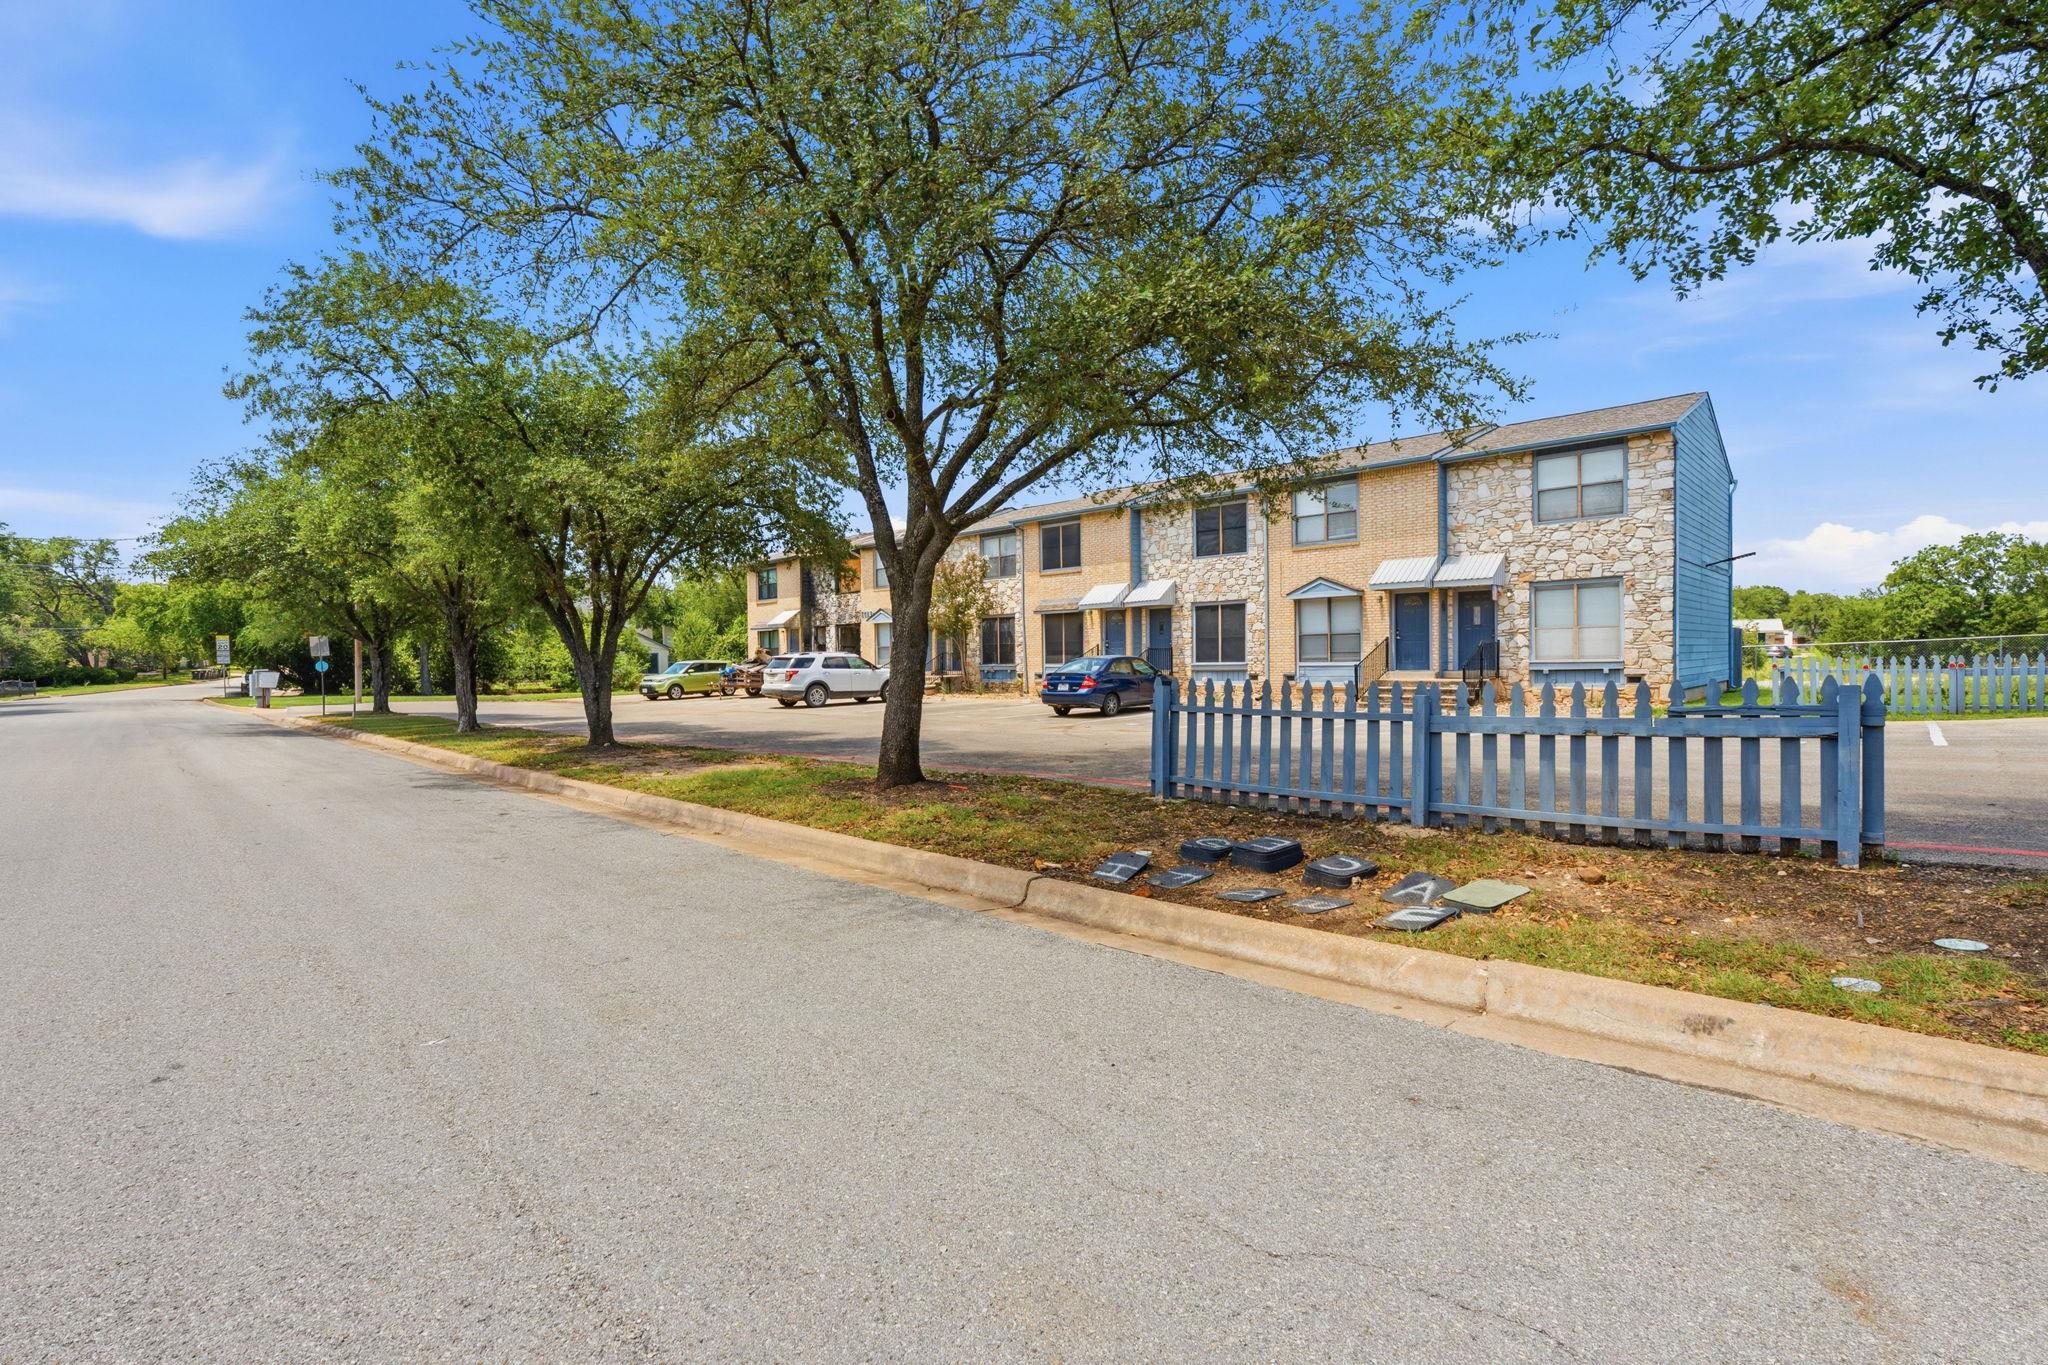
Two-story brick and stone townhomes behind a blue picket fence and mature trees.
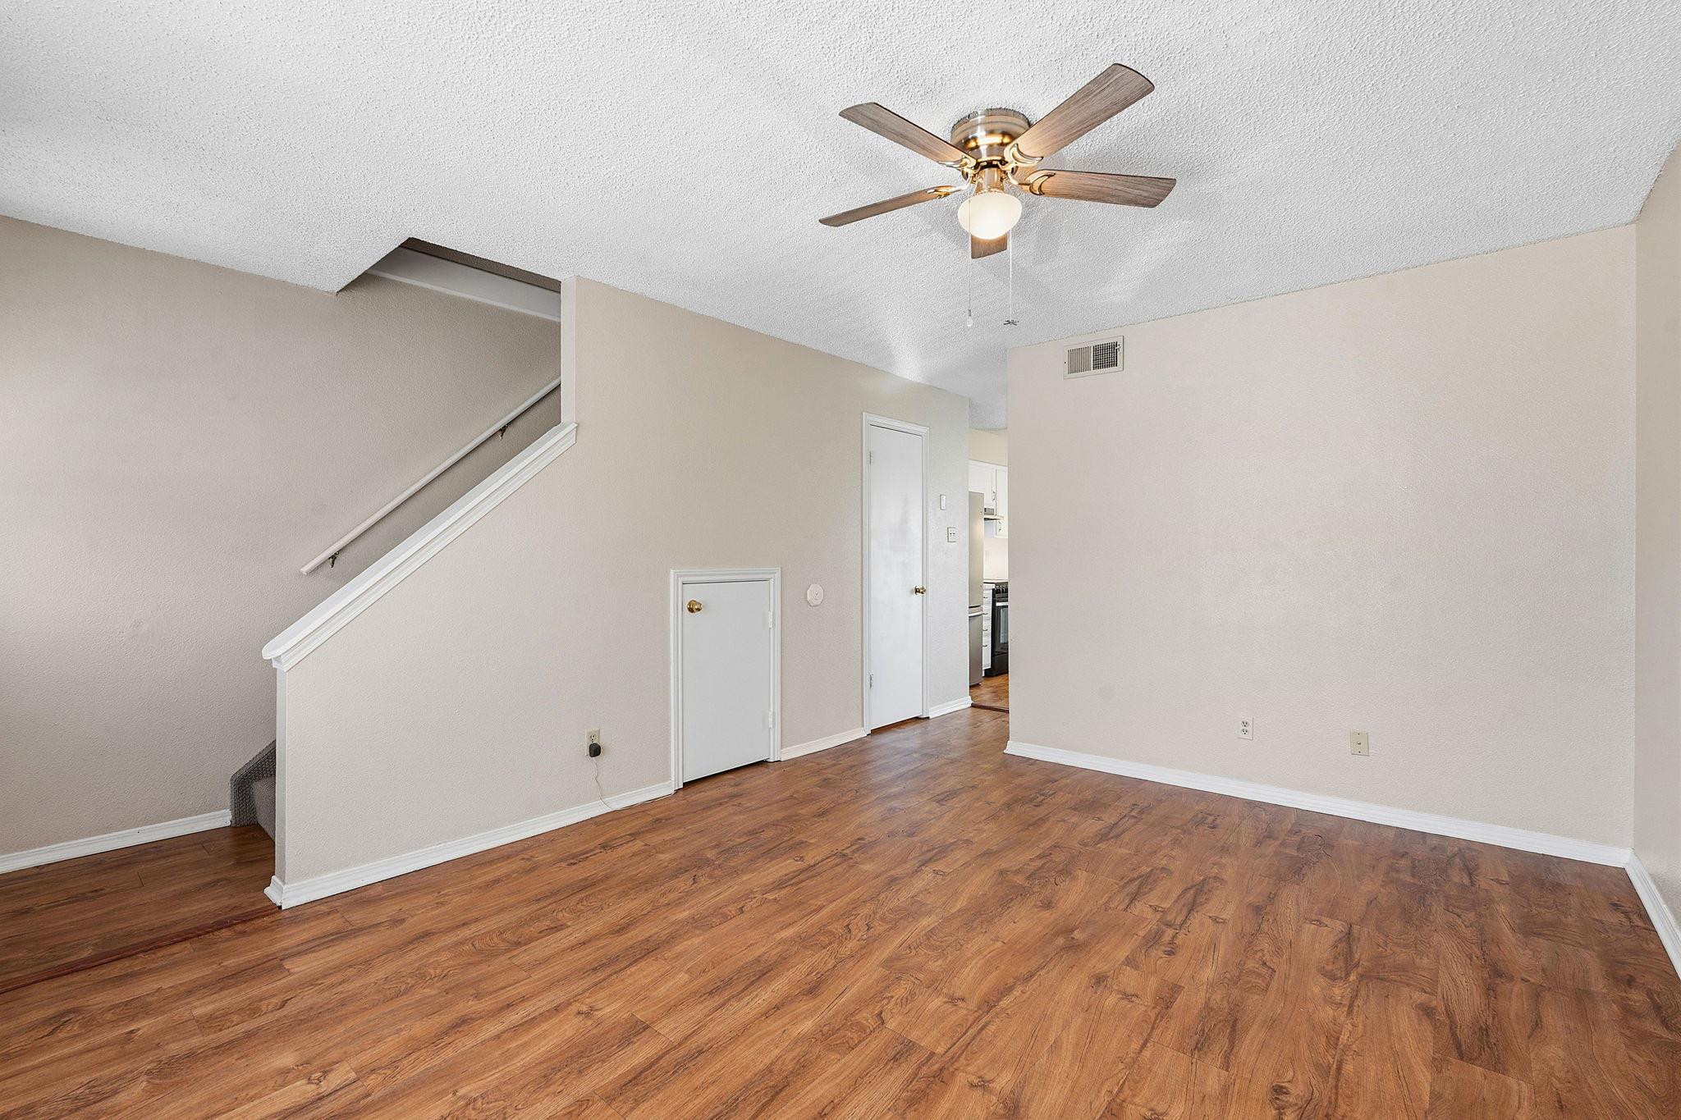
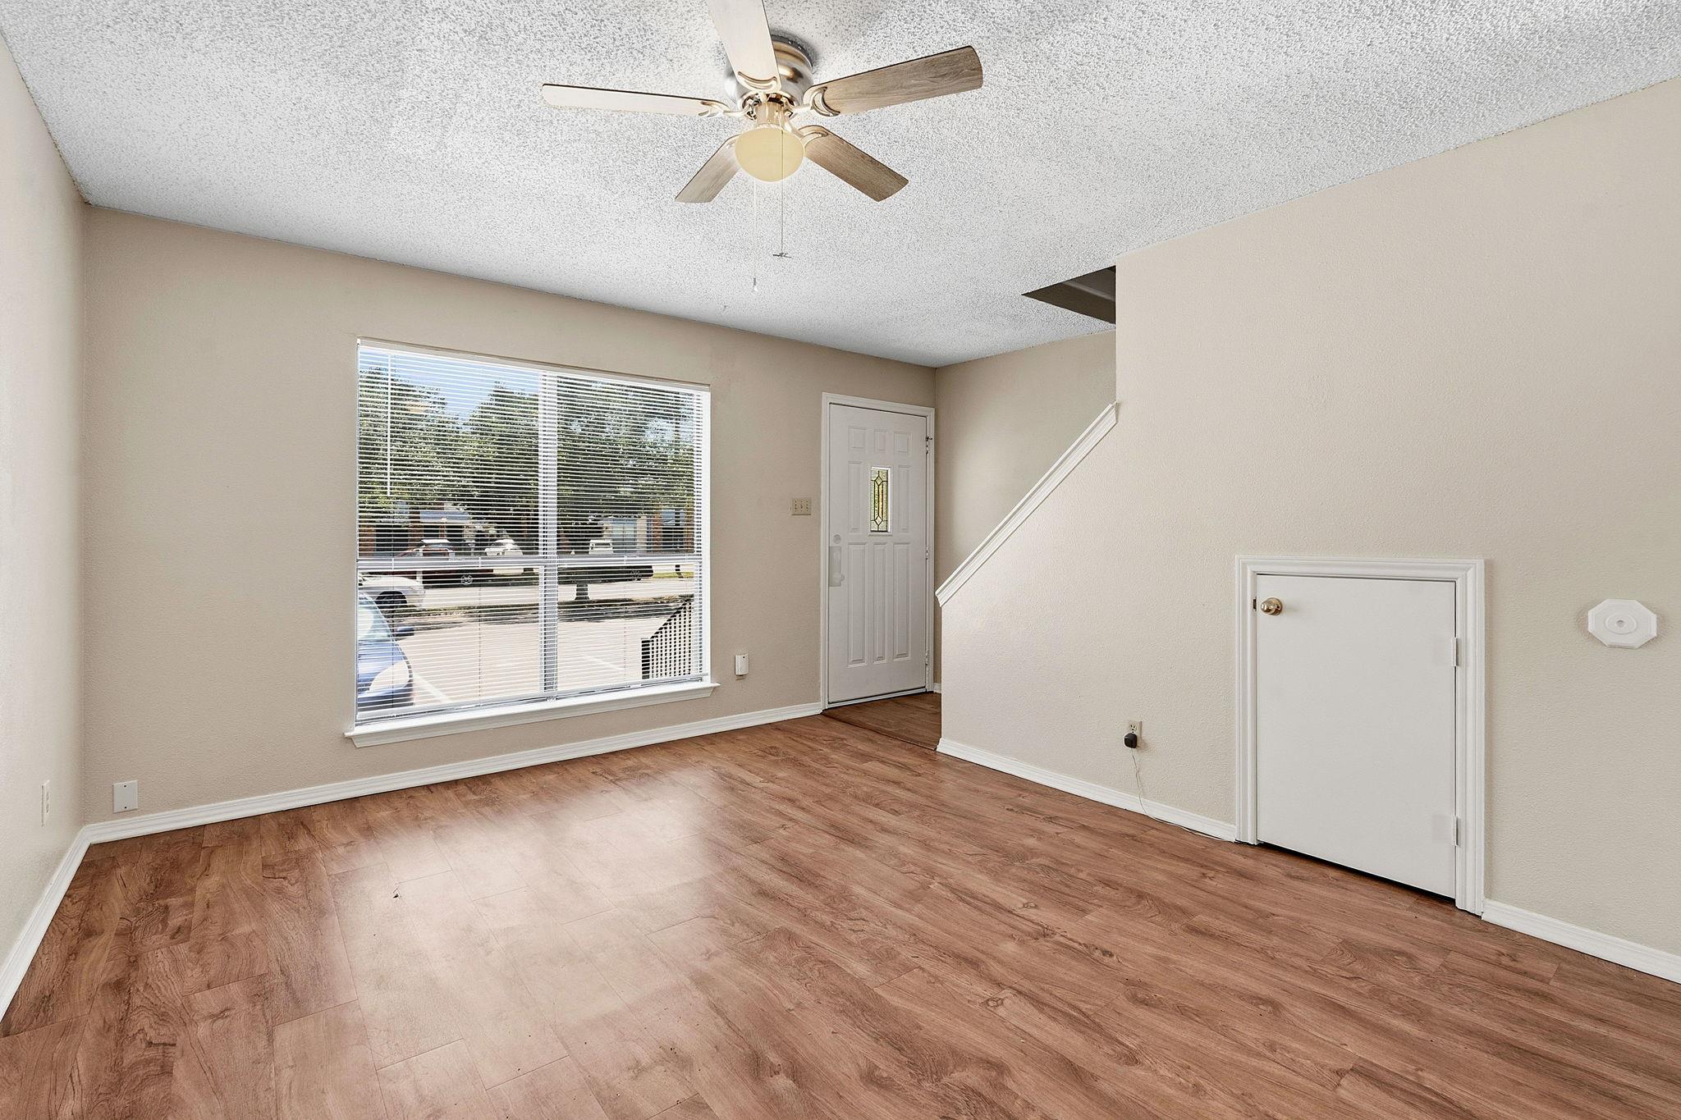
Empty living area with wood-look floors, a staircase, and ceiling fan.
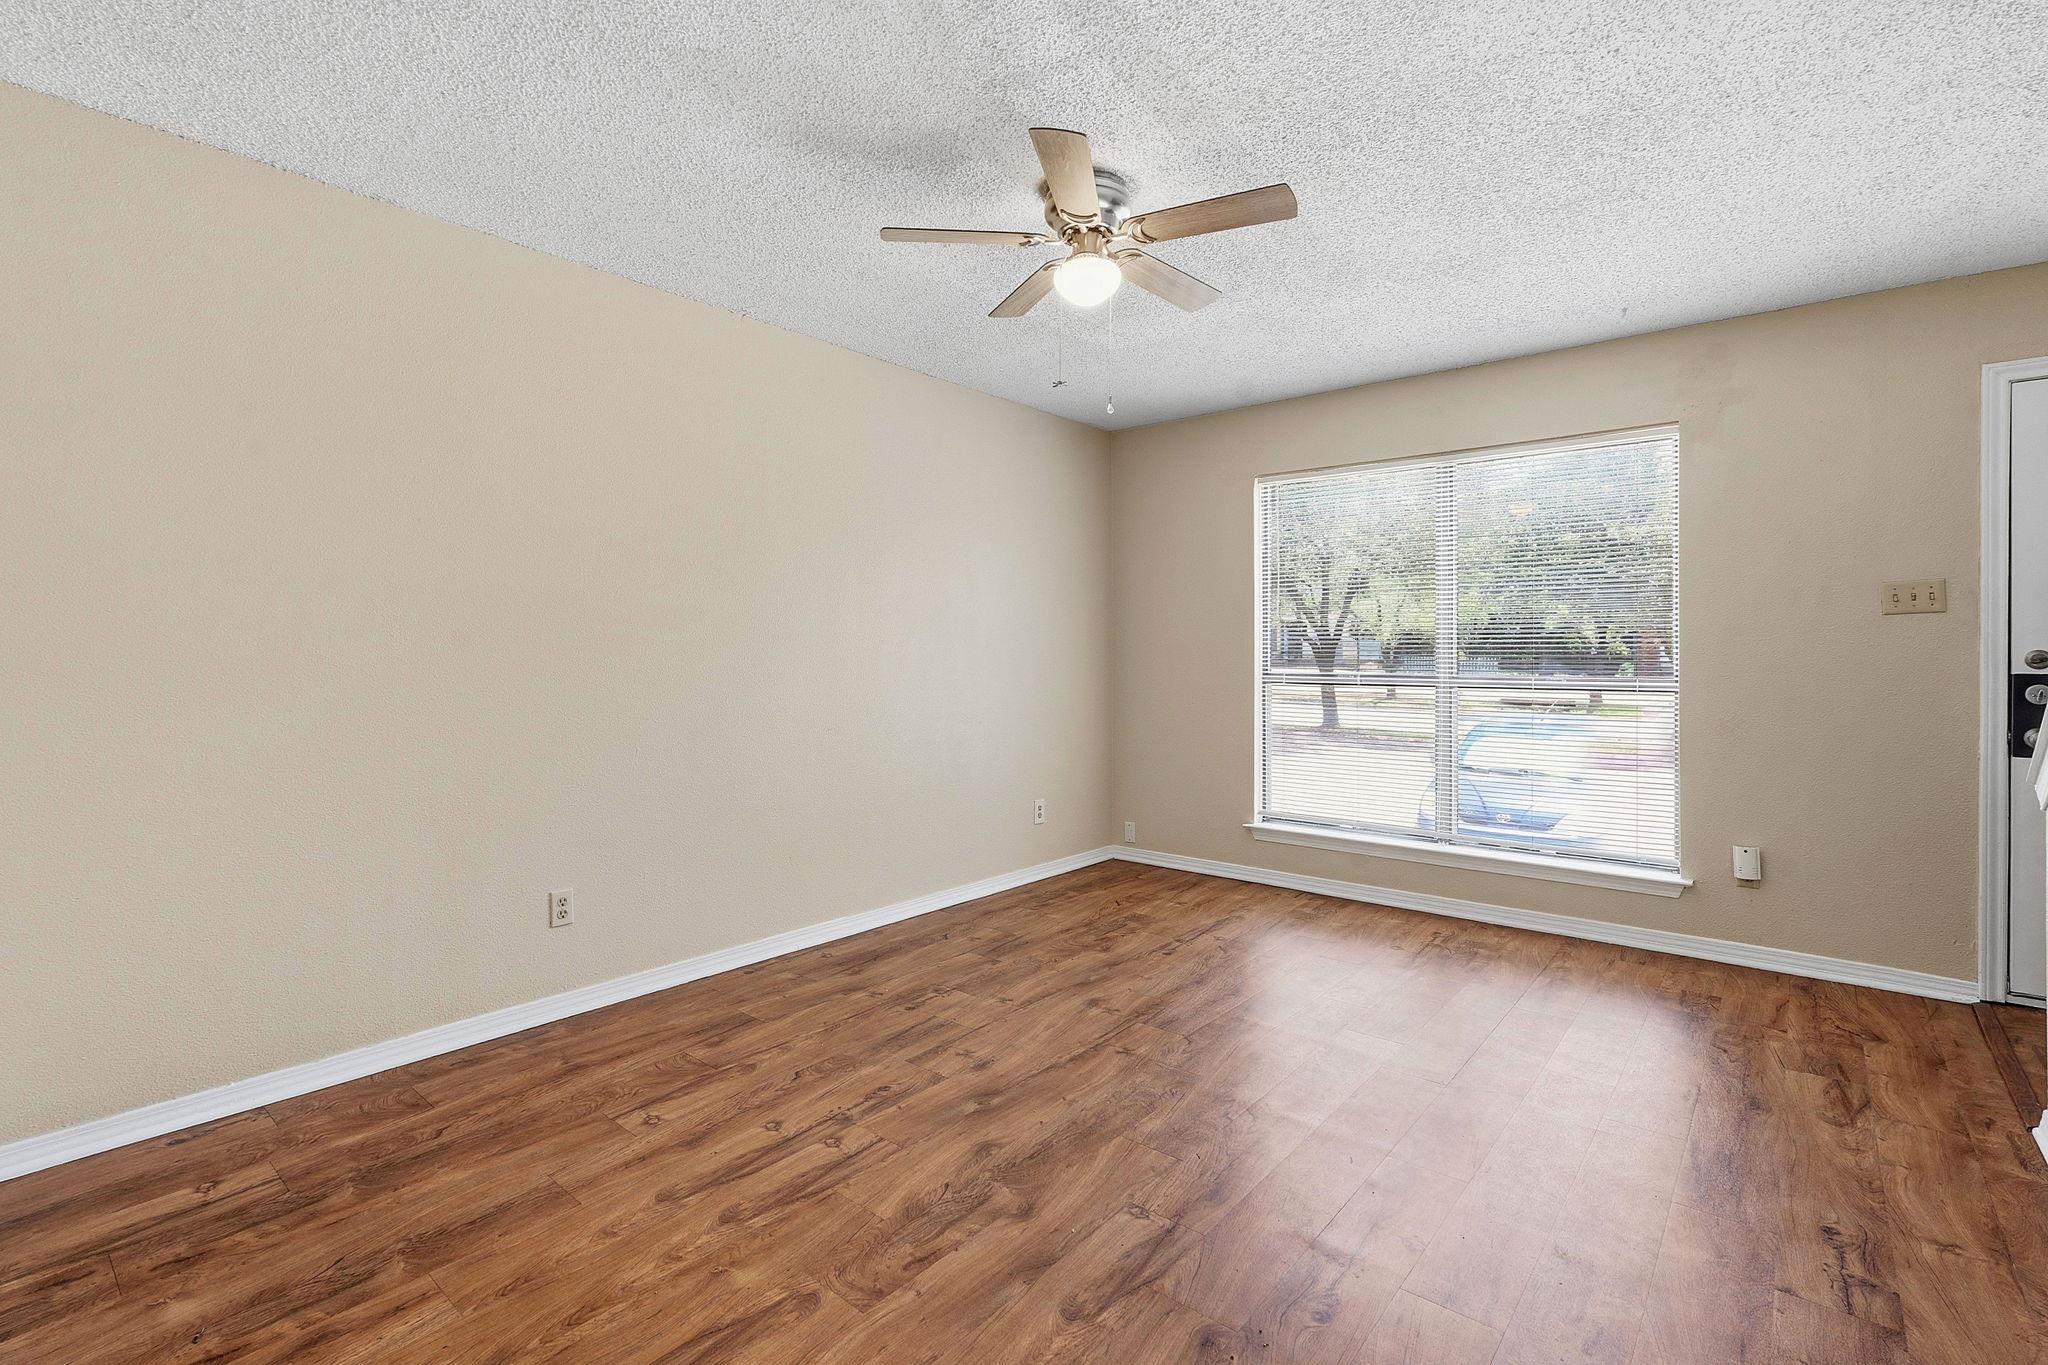
Empty living room with wood-look flooring, a large window, and a ceiling fan.
Empty room with wood-look flooring, a large window, and a ceiling fan.
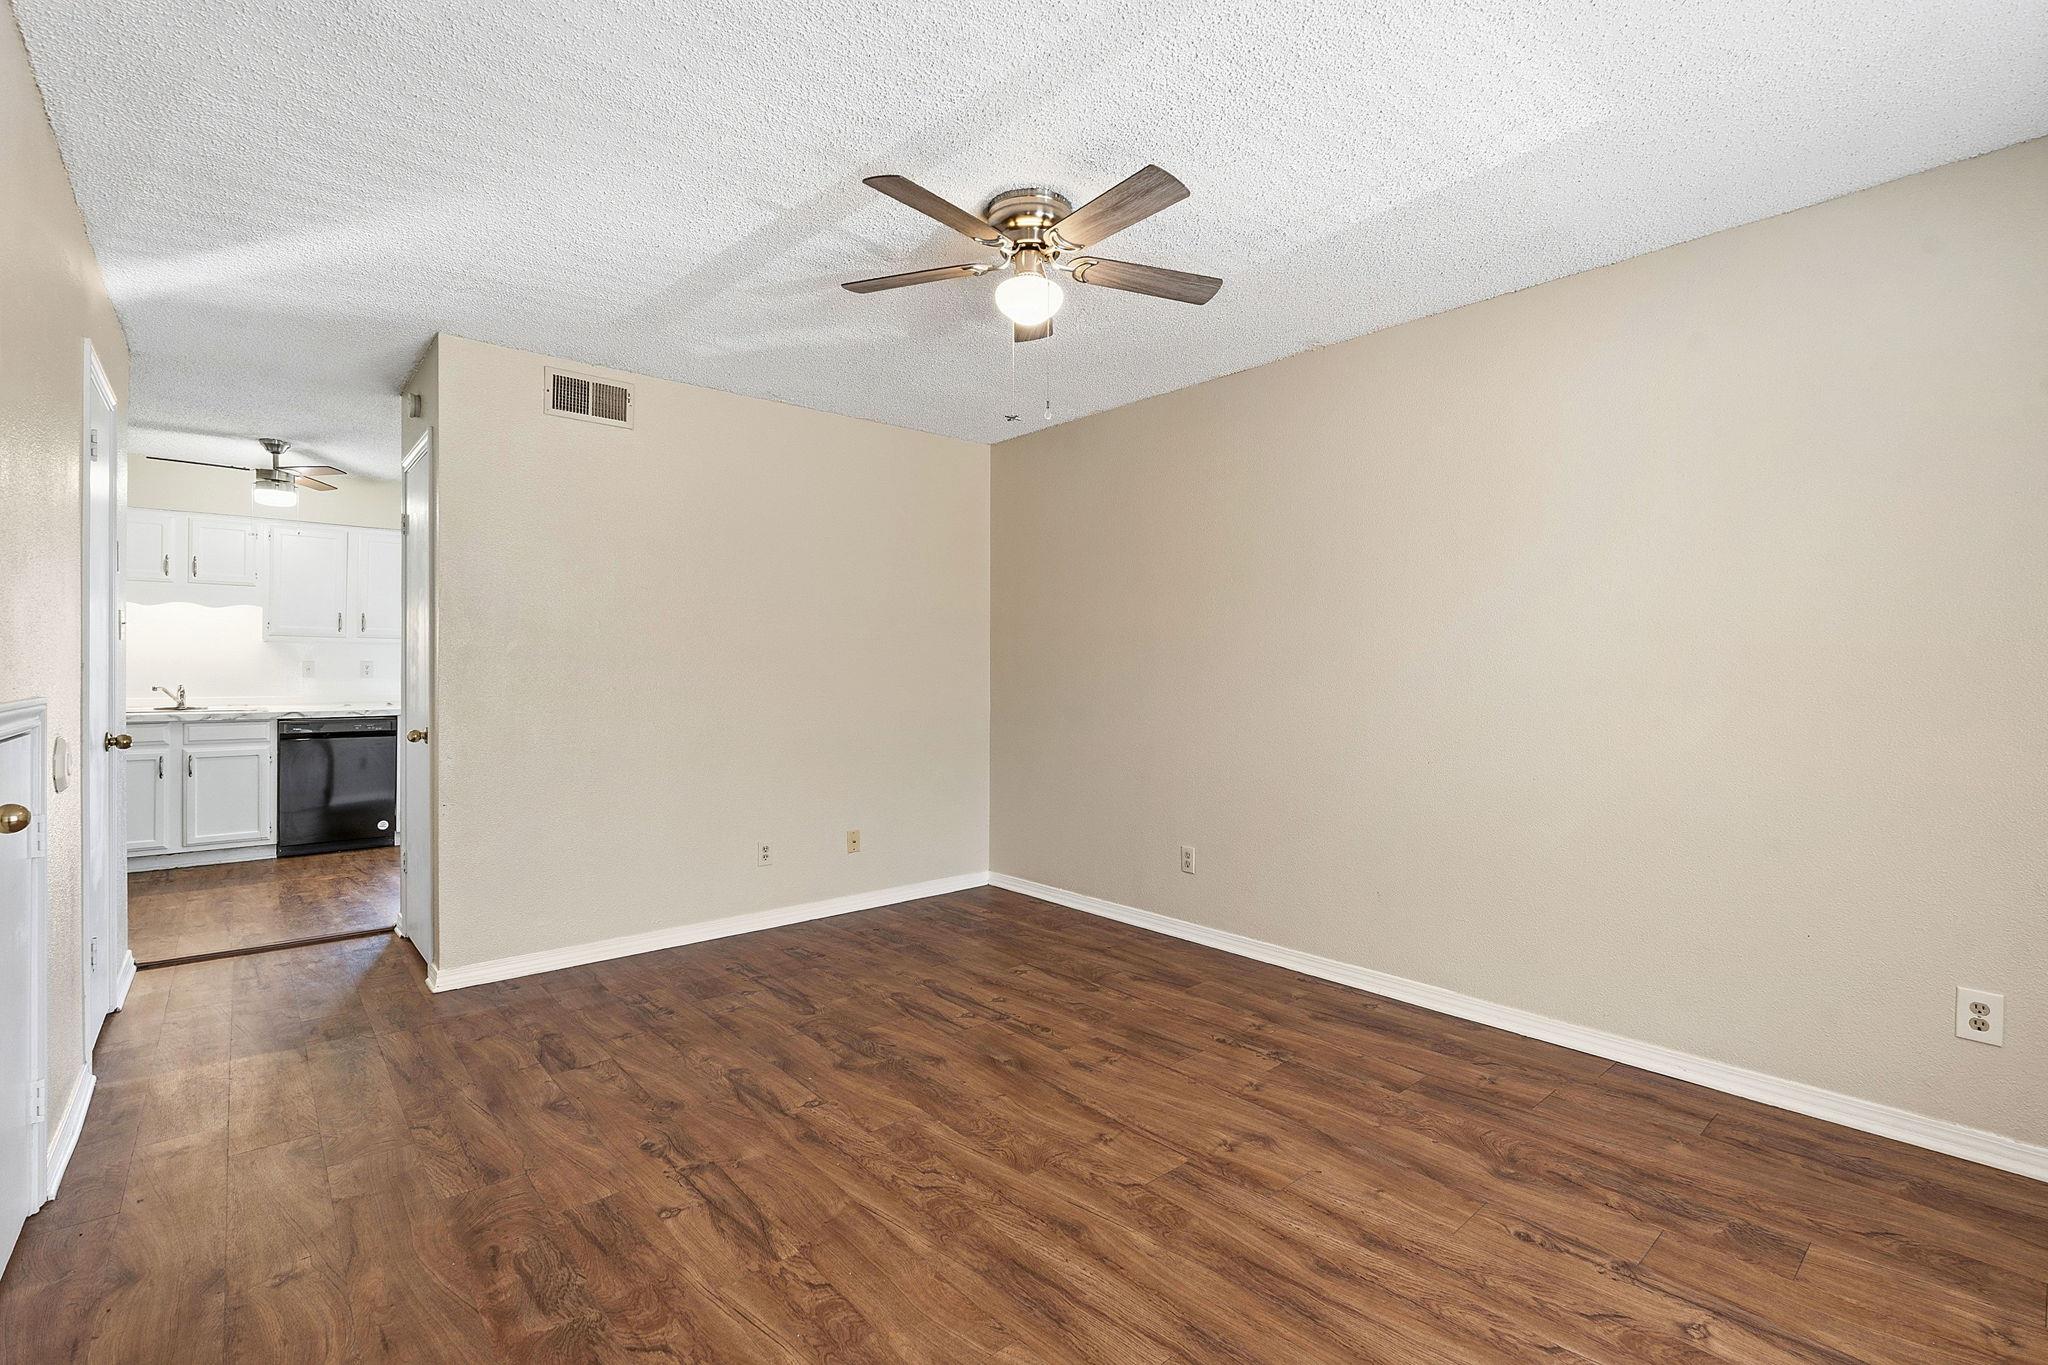
Empty living room with wood-look flooring, ceiling fan, and kitchen visible through the doorway.
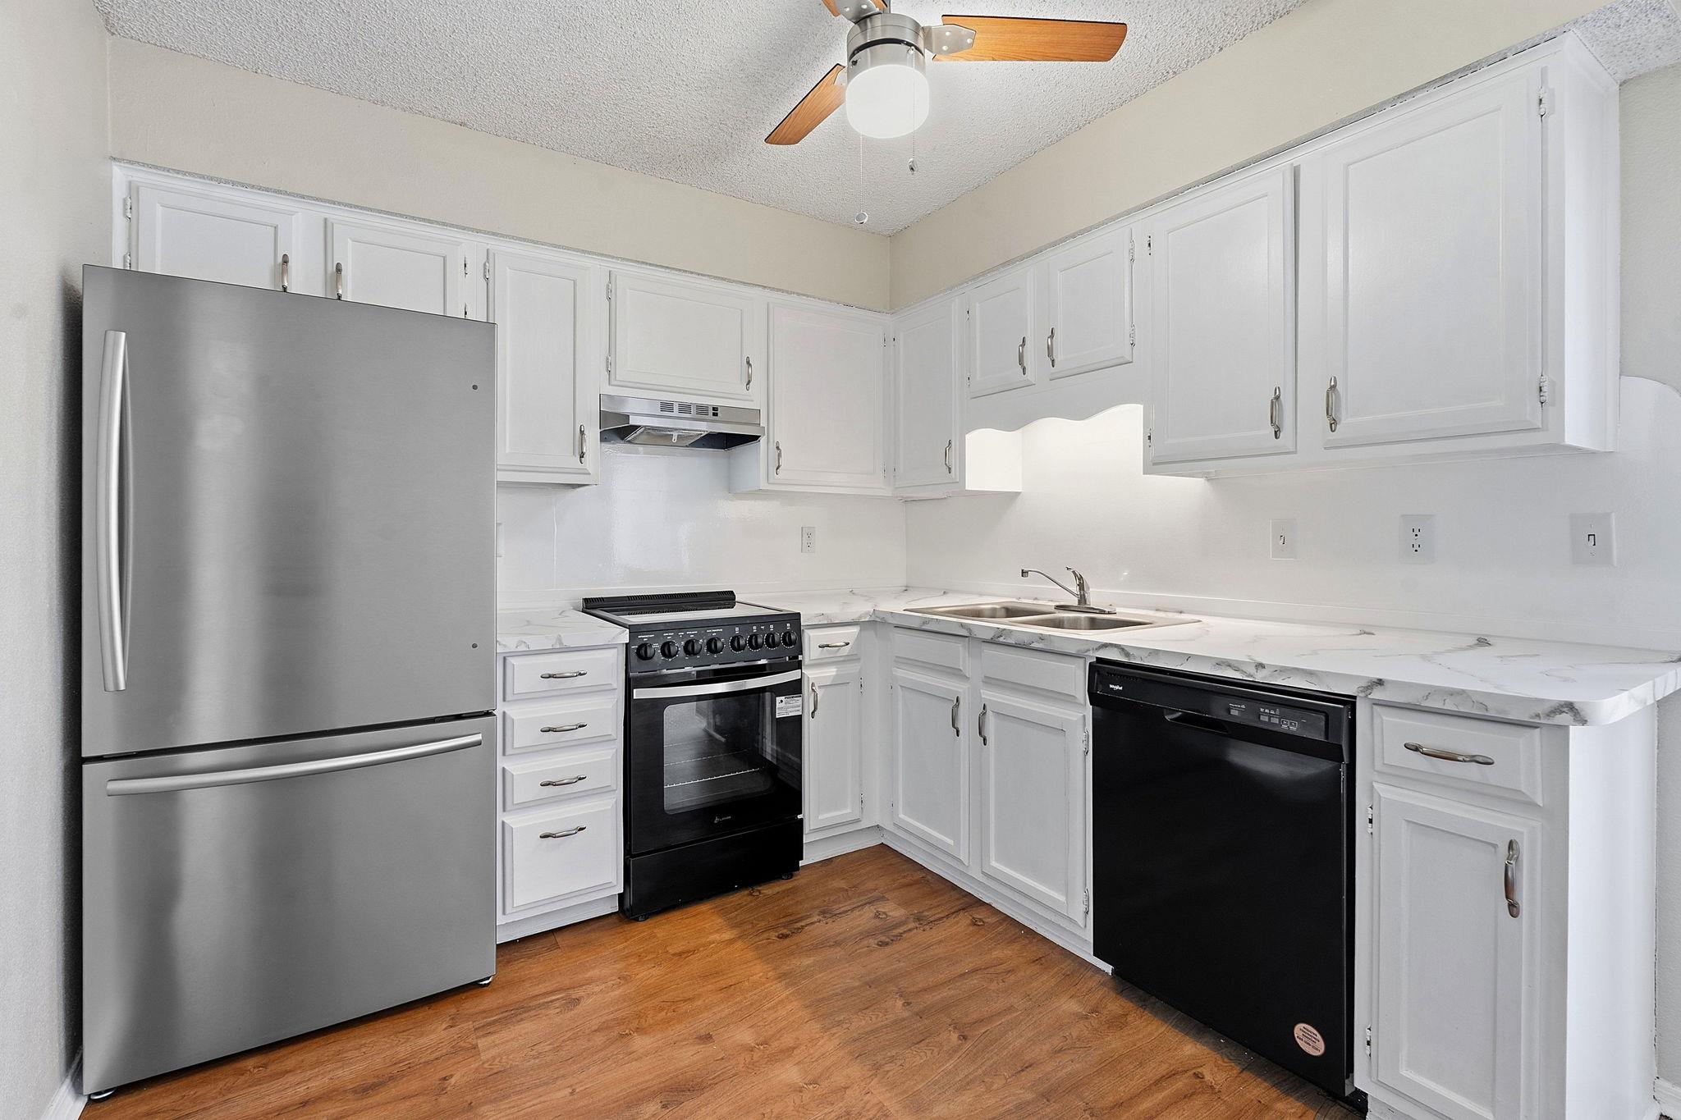
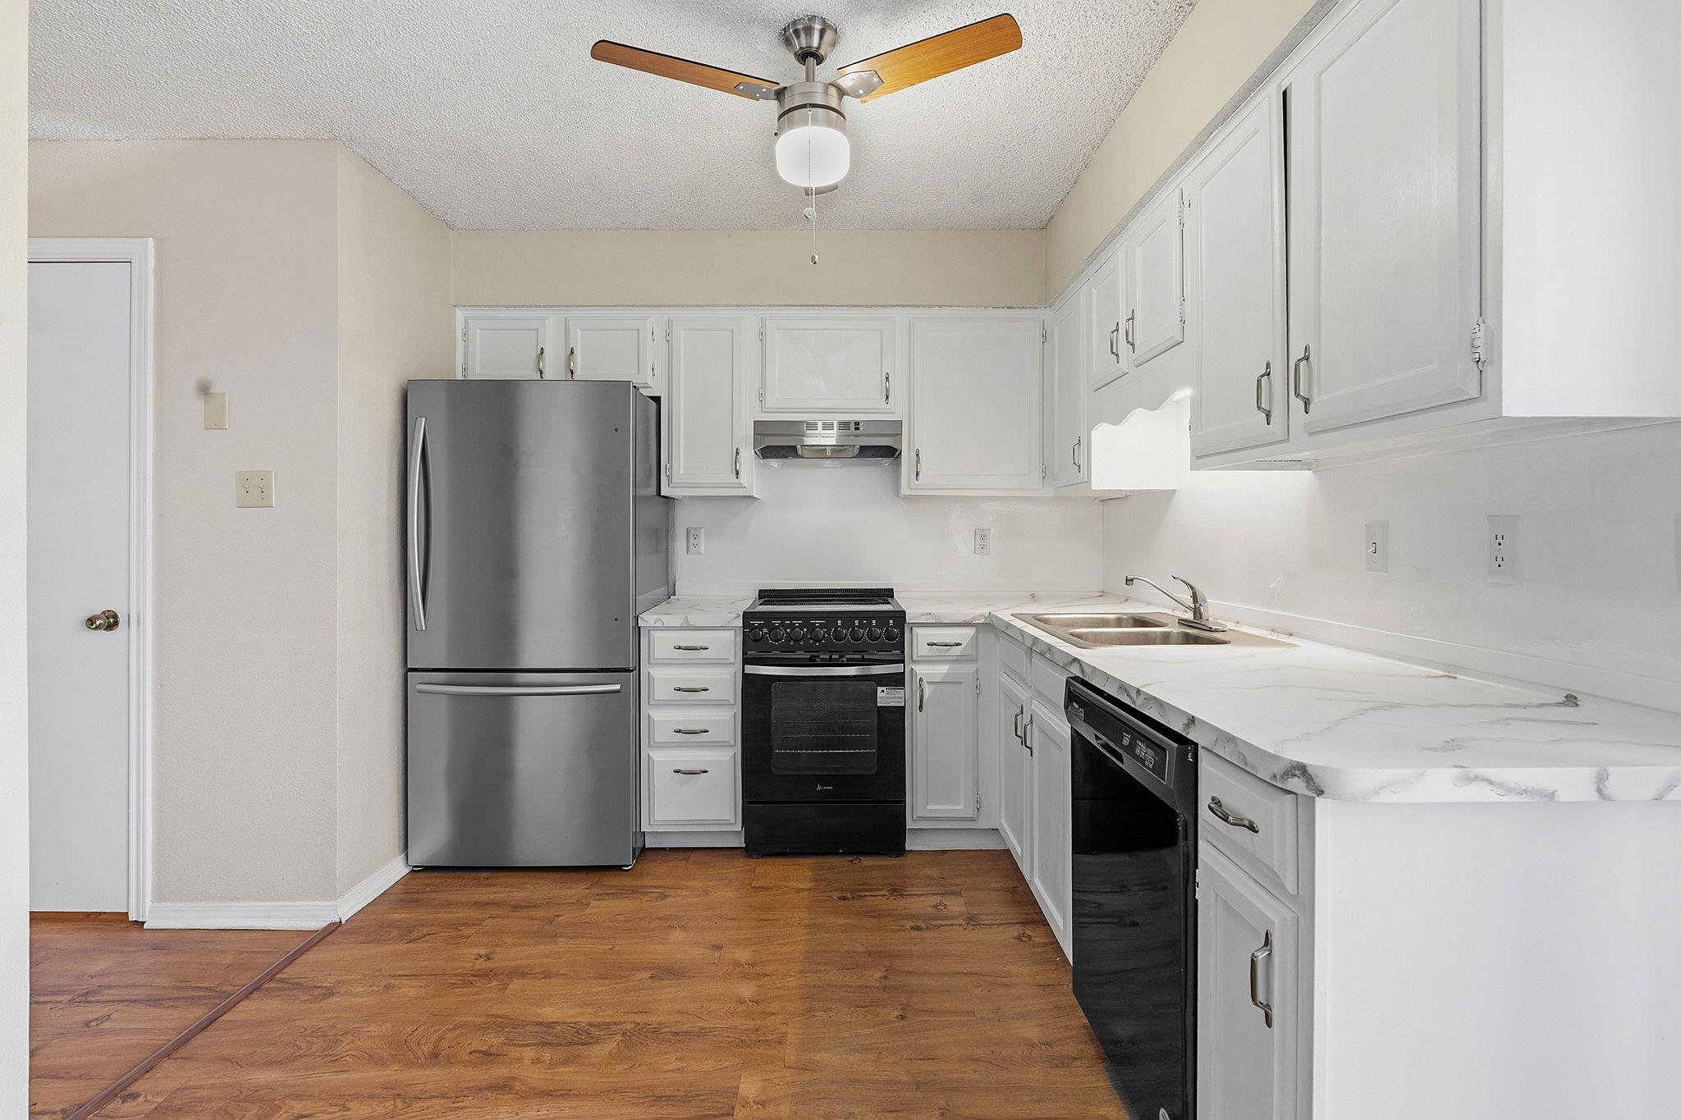
Bright kitchen with white cabinets, stainless refrigerator, black range and dishwasher, and wood-look flooring.
Kitchen with white cabinets, stainless refrigerator, black range, and long marble-look counters.
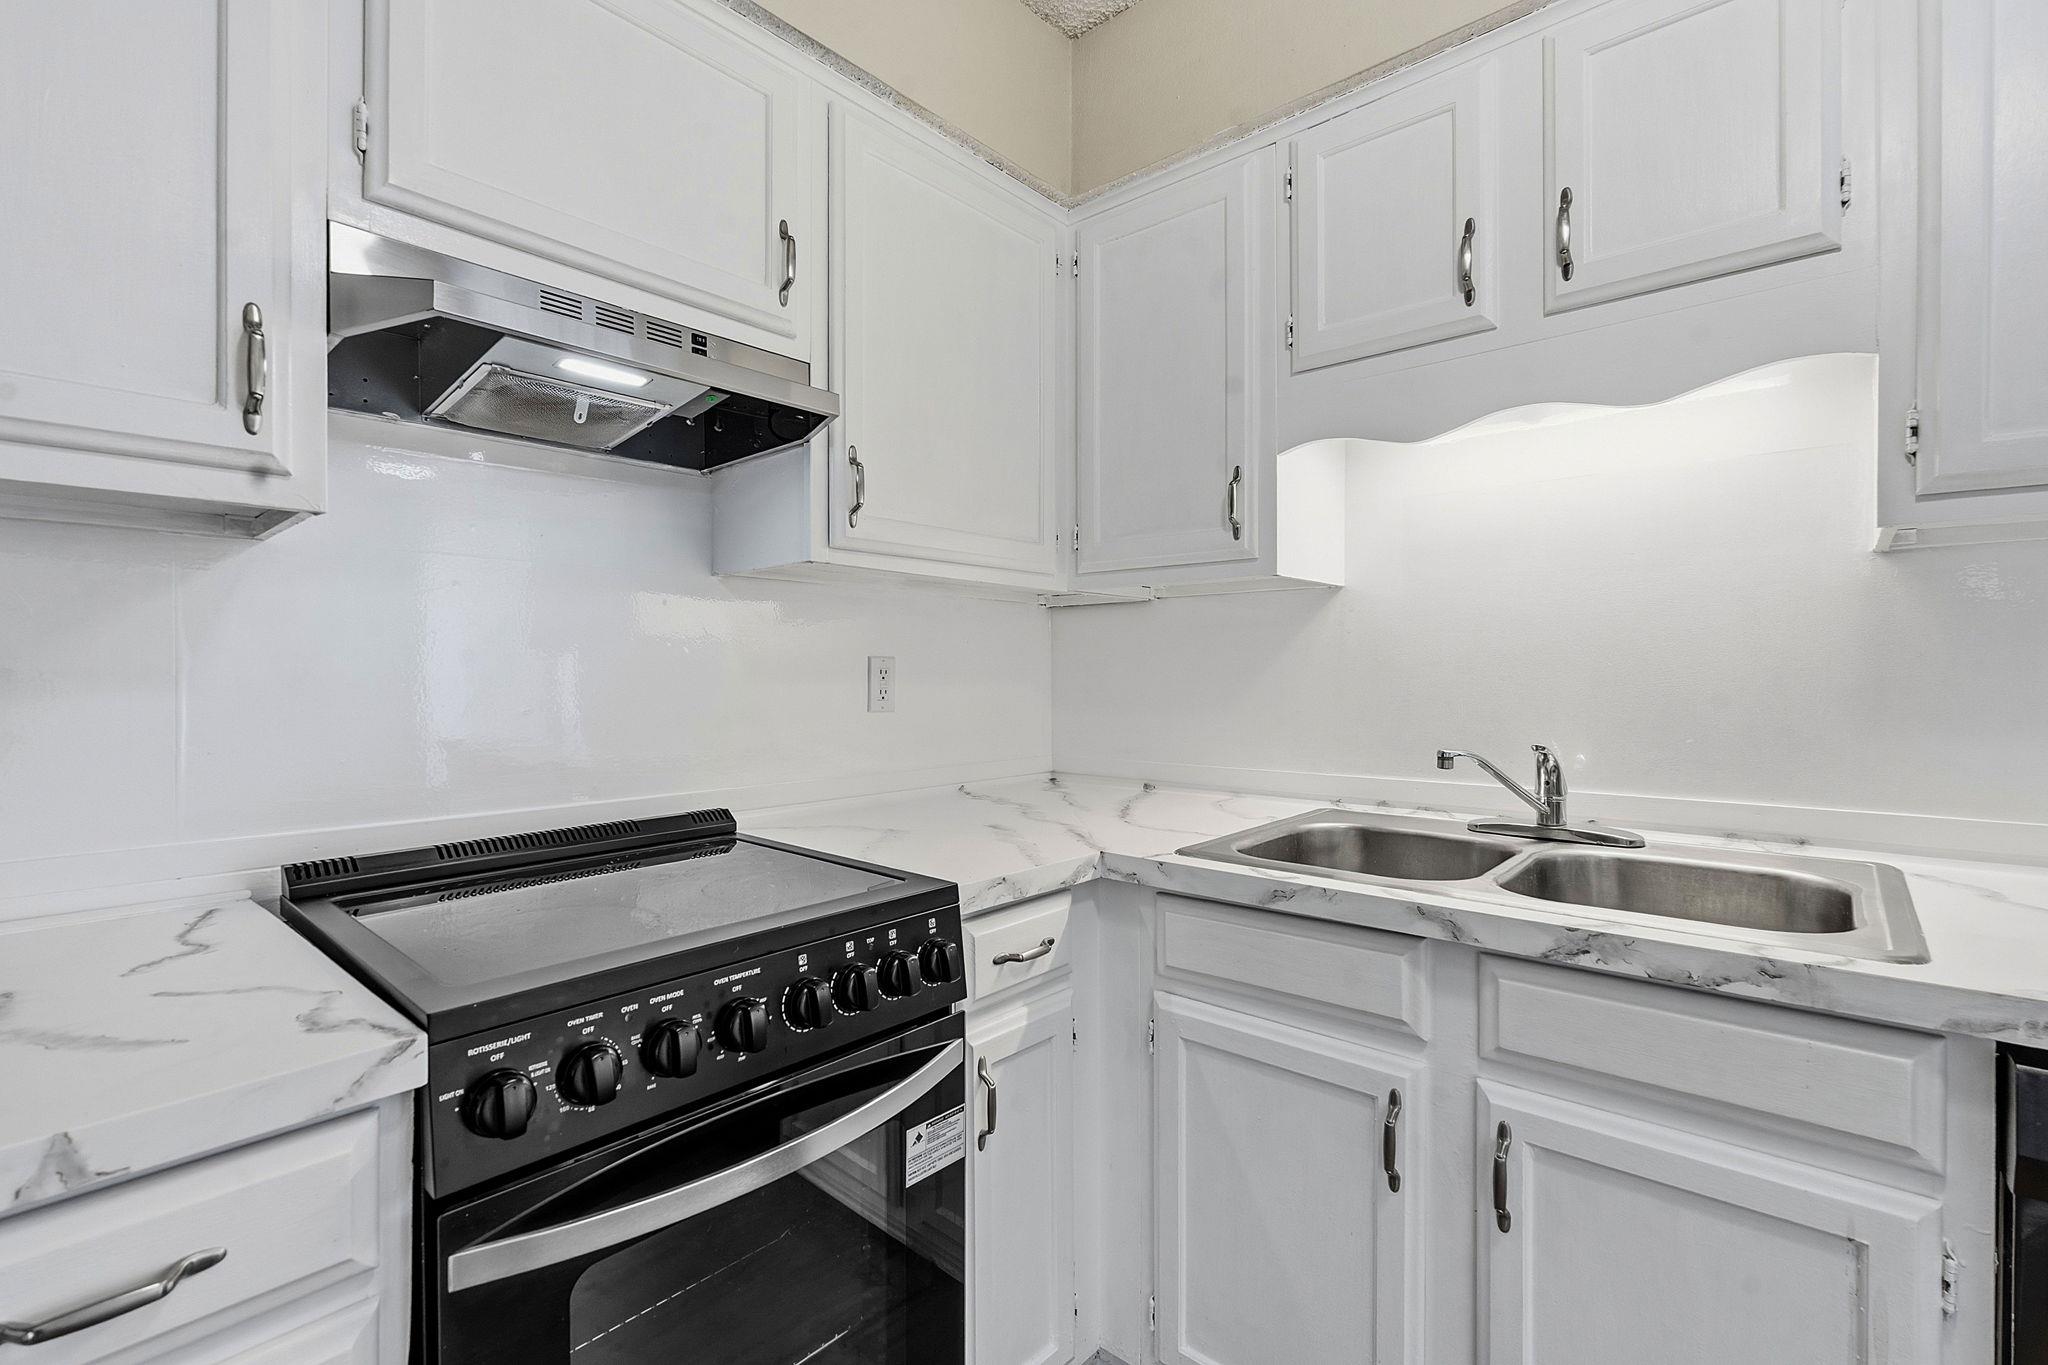
Kitchen with white cabinets, a black range, marble-look counters, and a double-basin sink.
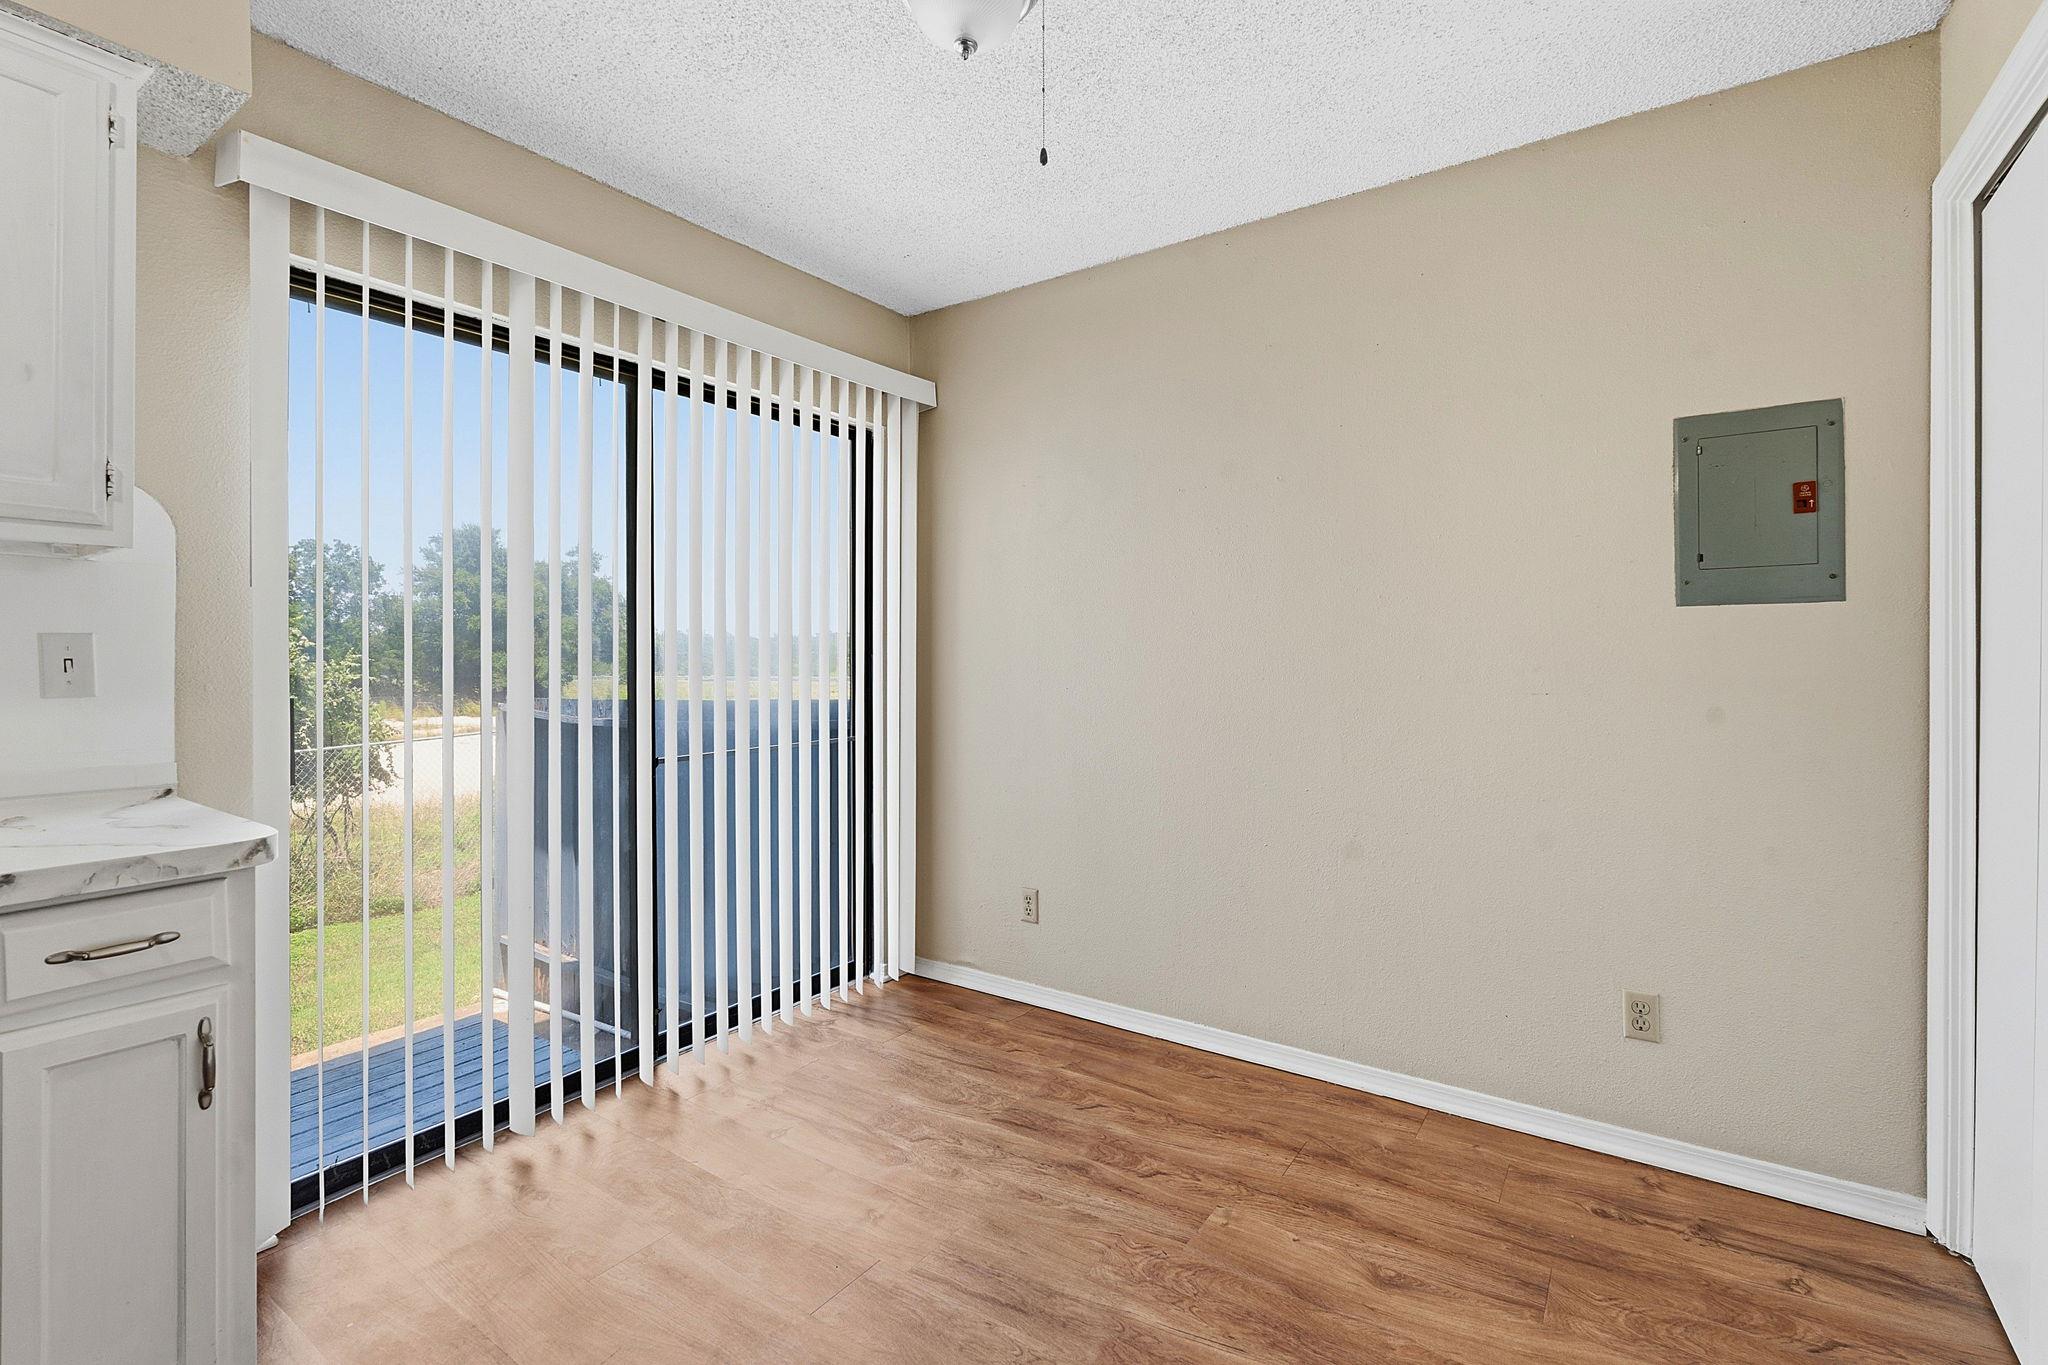
Unfurnished room with wood-look flooring and sliding glass doors covered by vertical blinds.
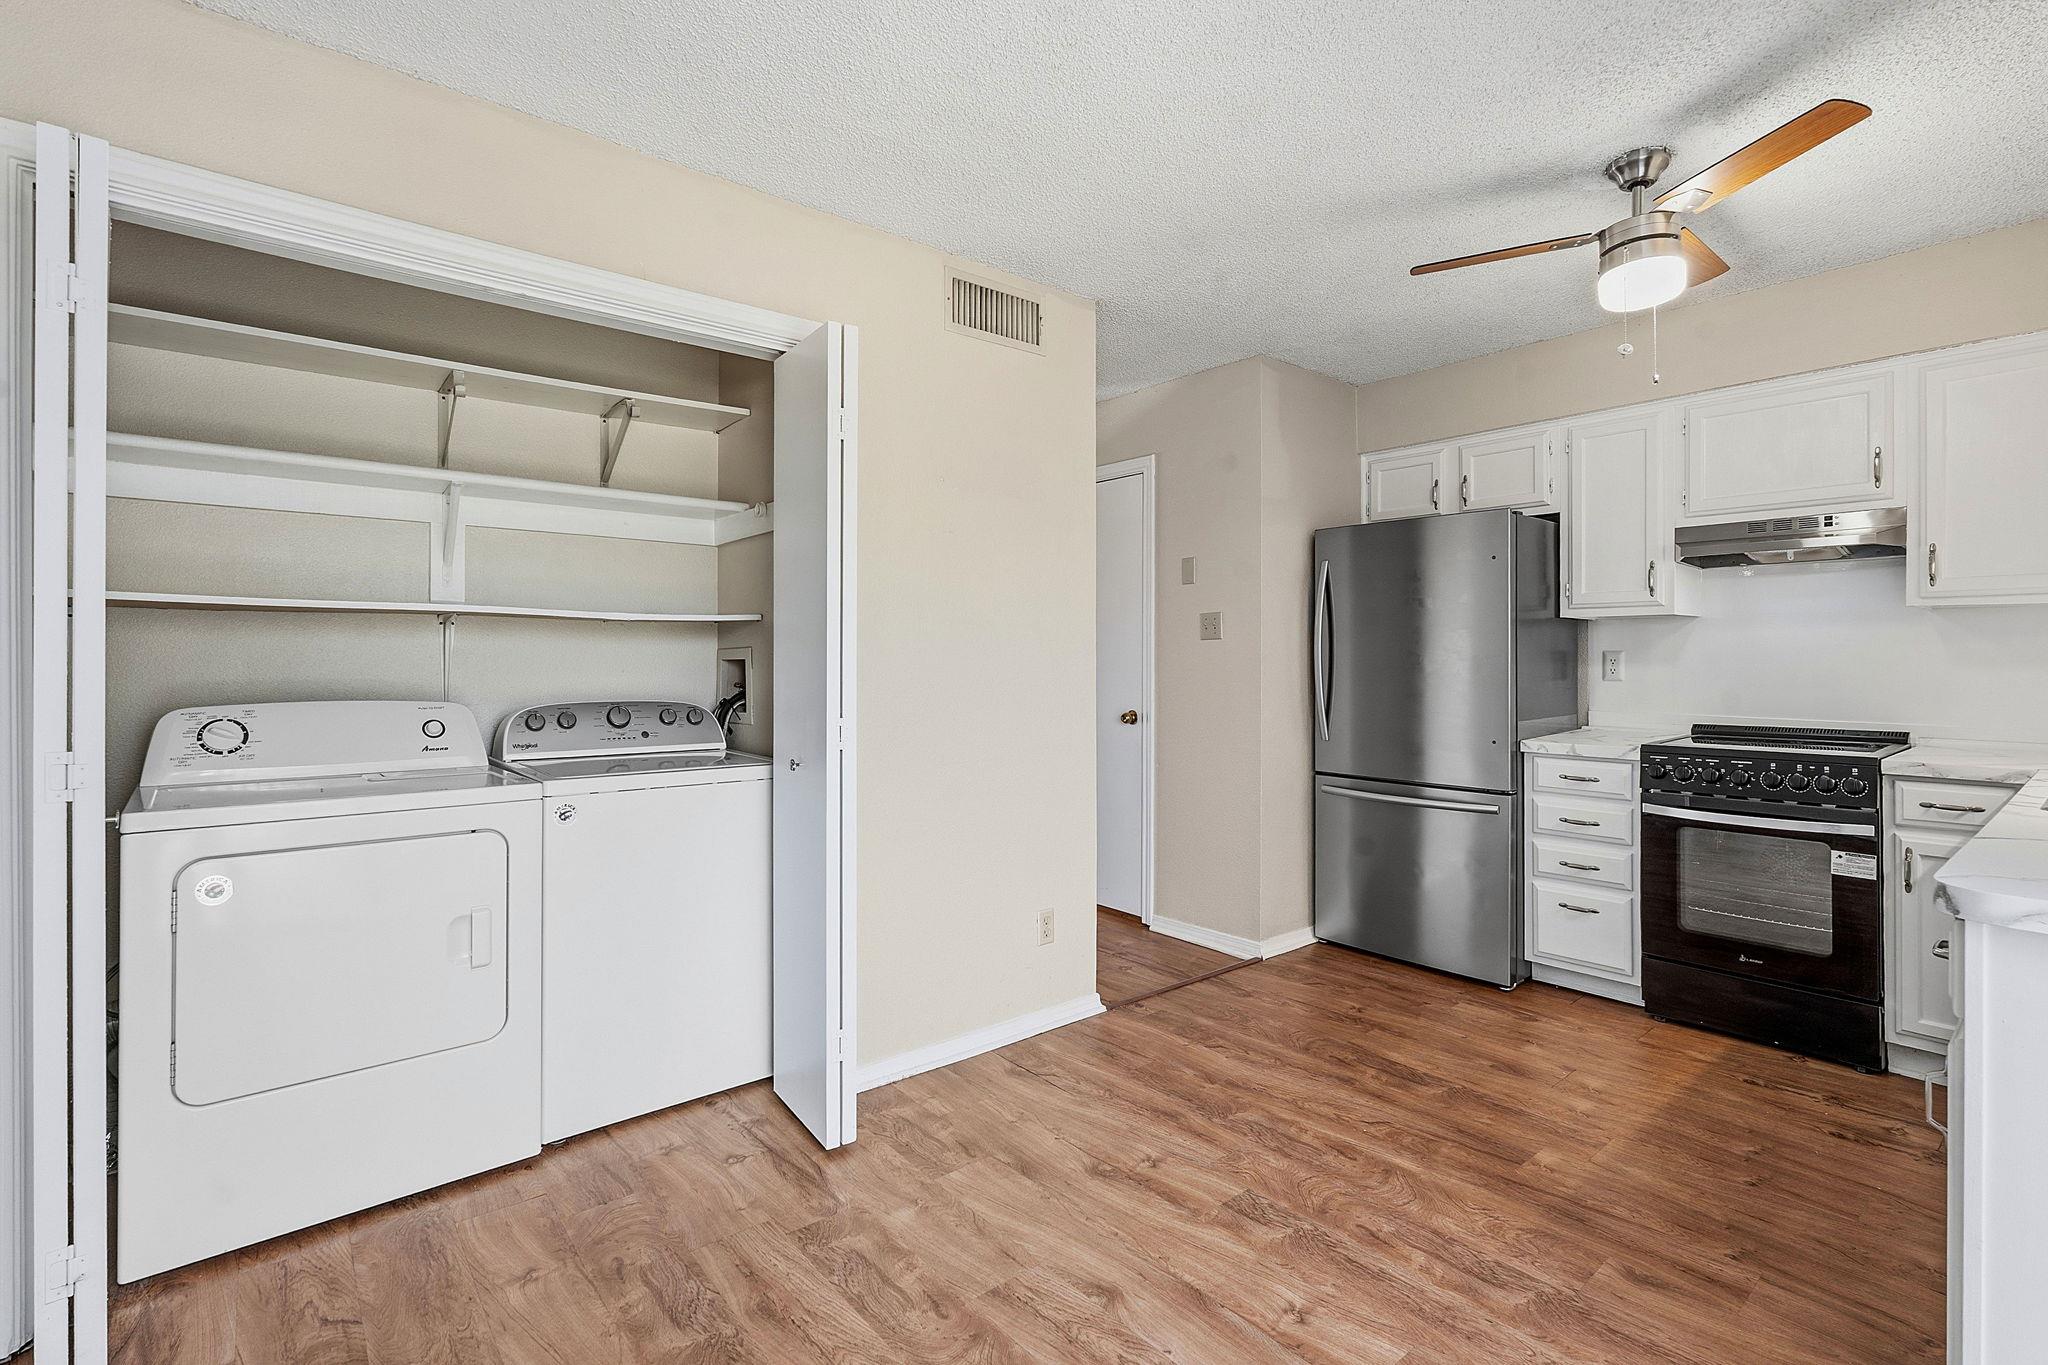
Laundry area with washer and dryer beside a kitchen with stainless steel appliances.
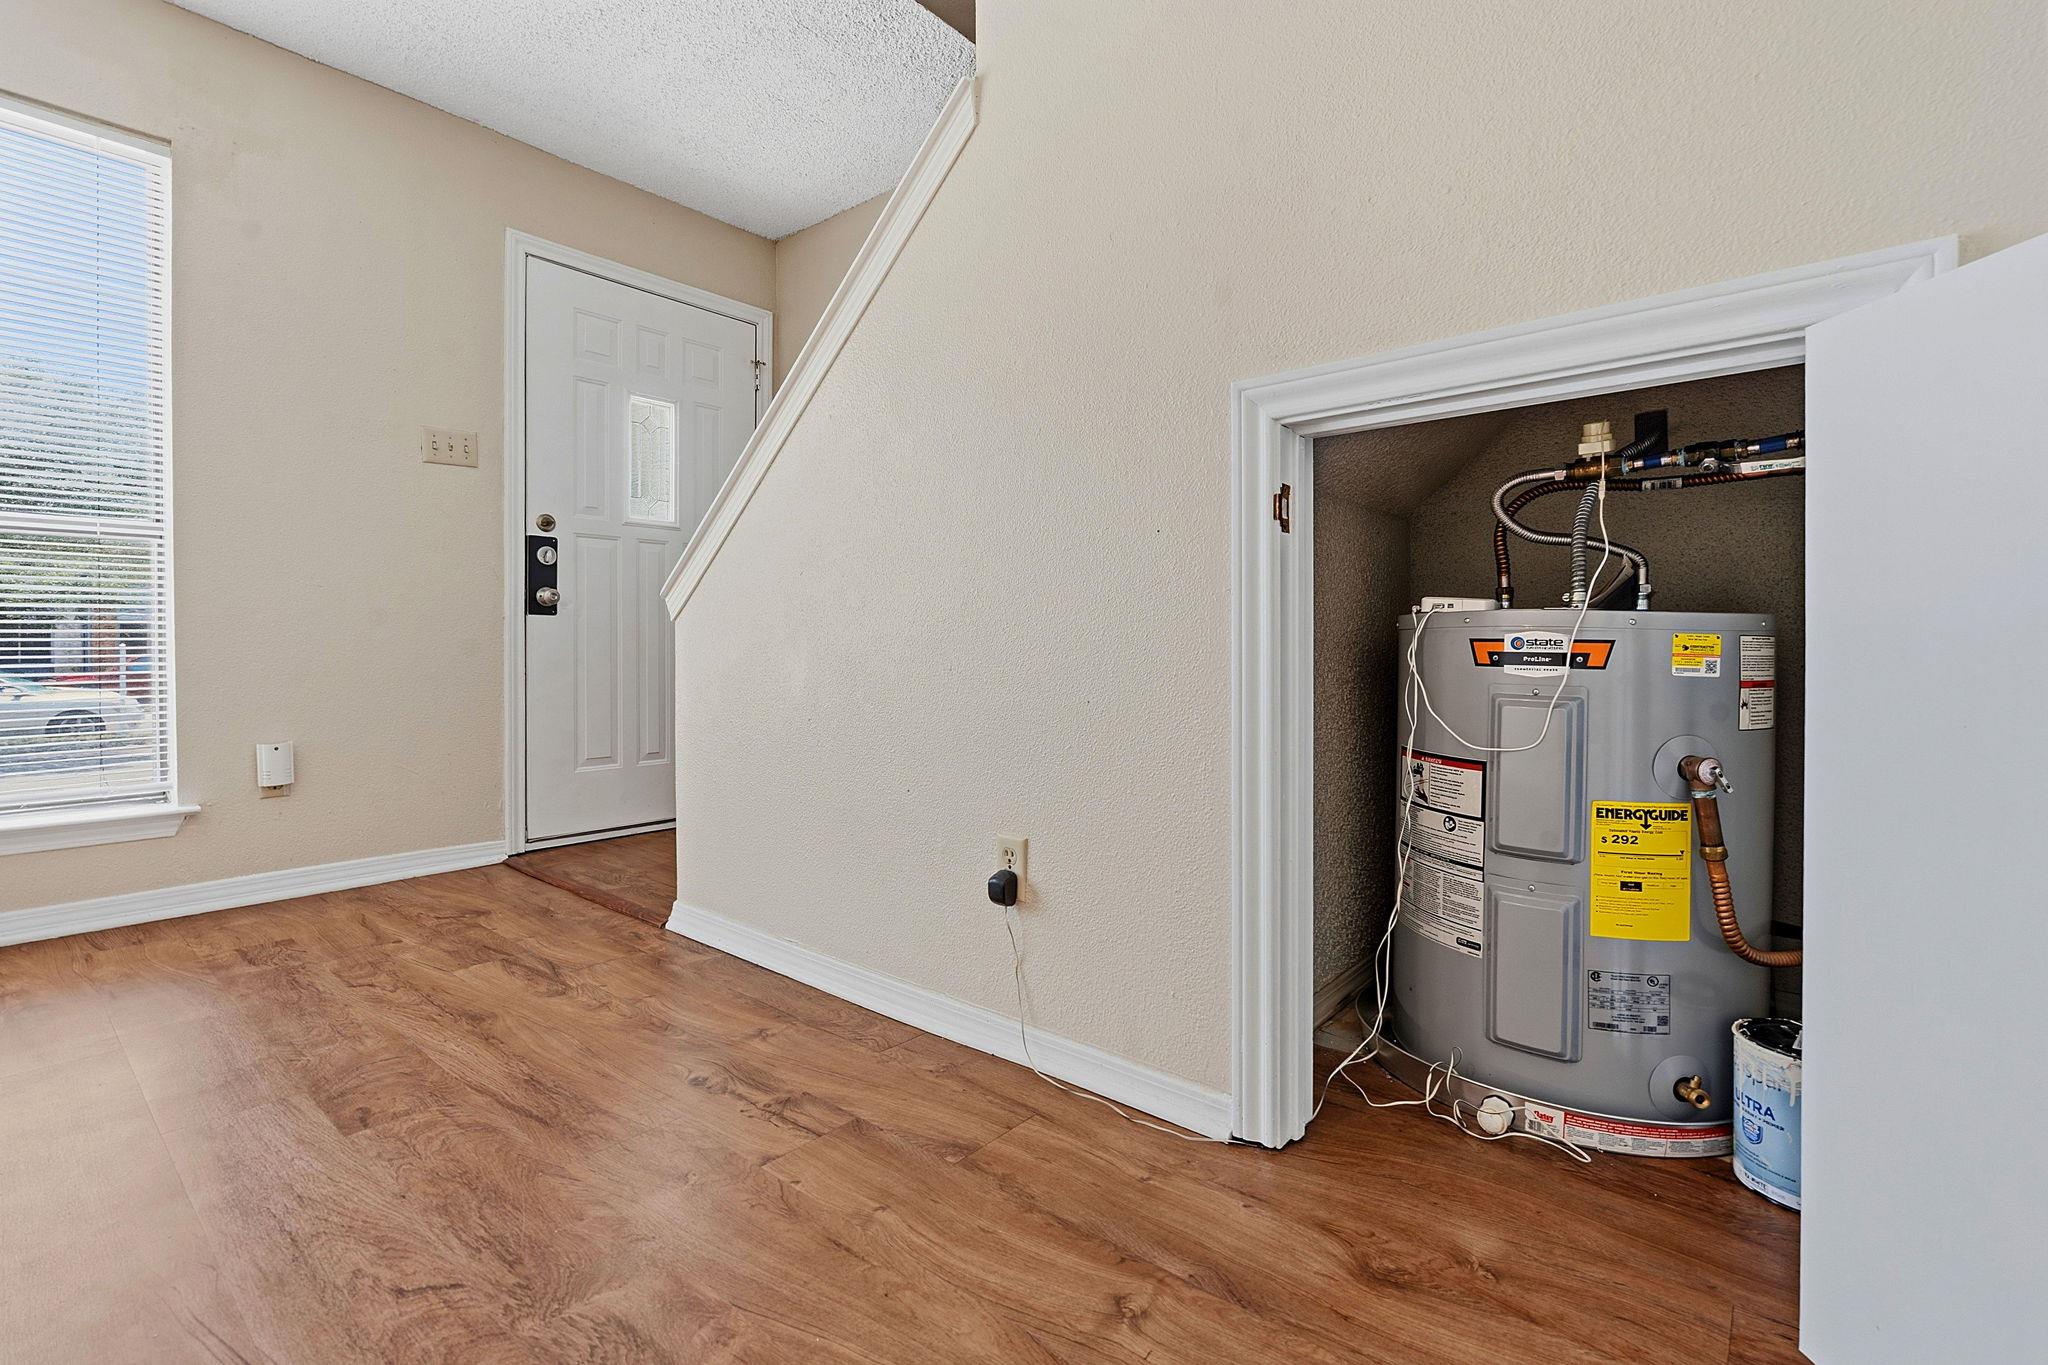
Entryway with wood-look flooring, a front door, and an open water-heater closet.
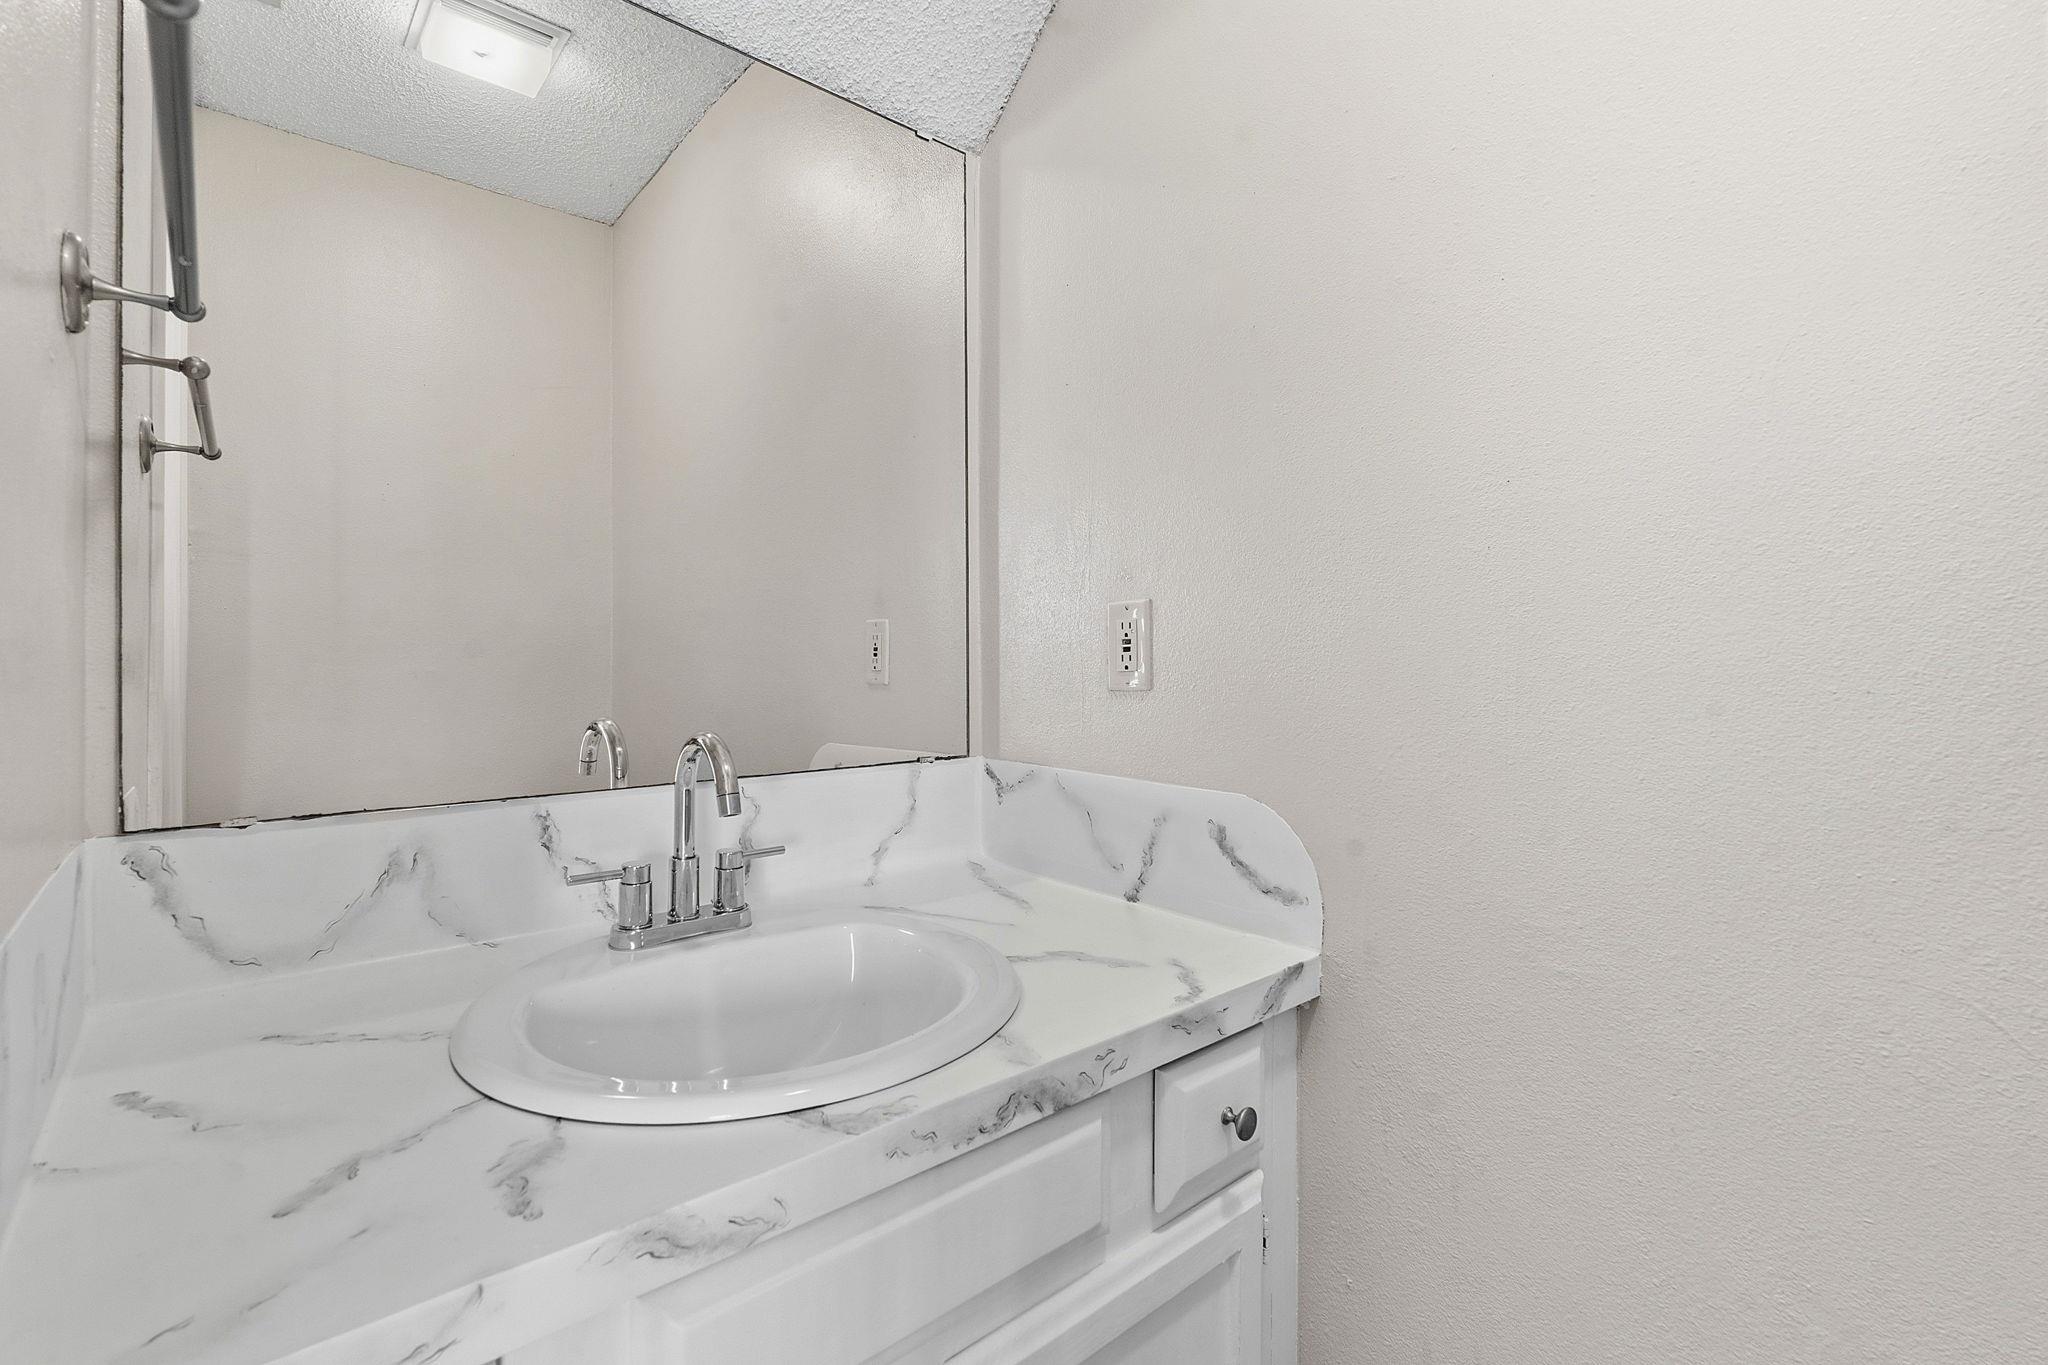
Bathroom vanity with a marble-look countertop, oval sink, chrome faucet, and large mirror.
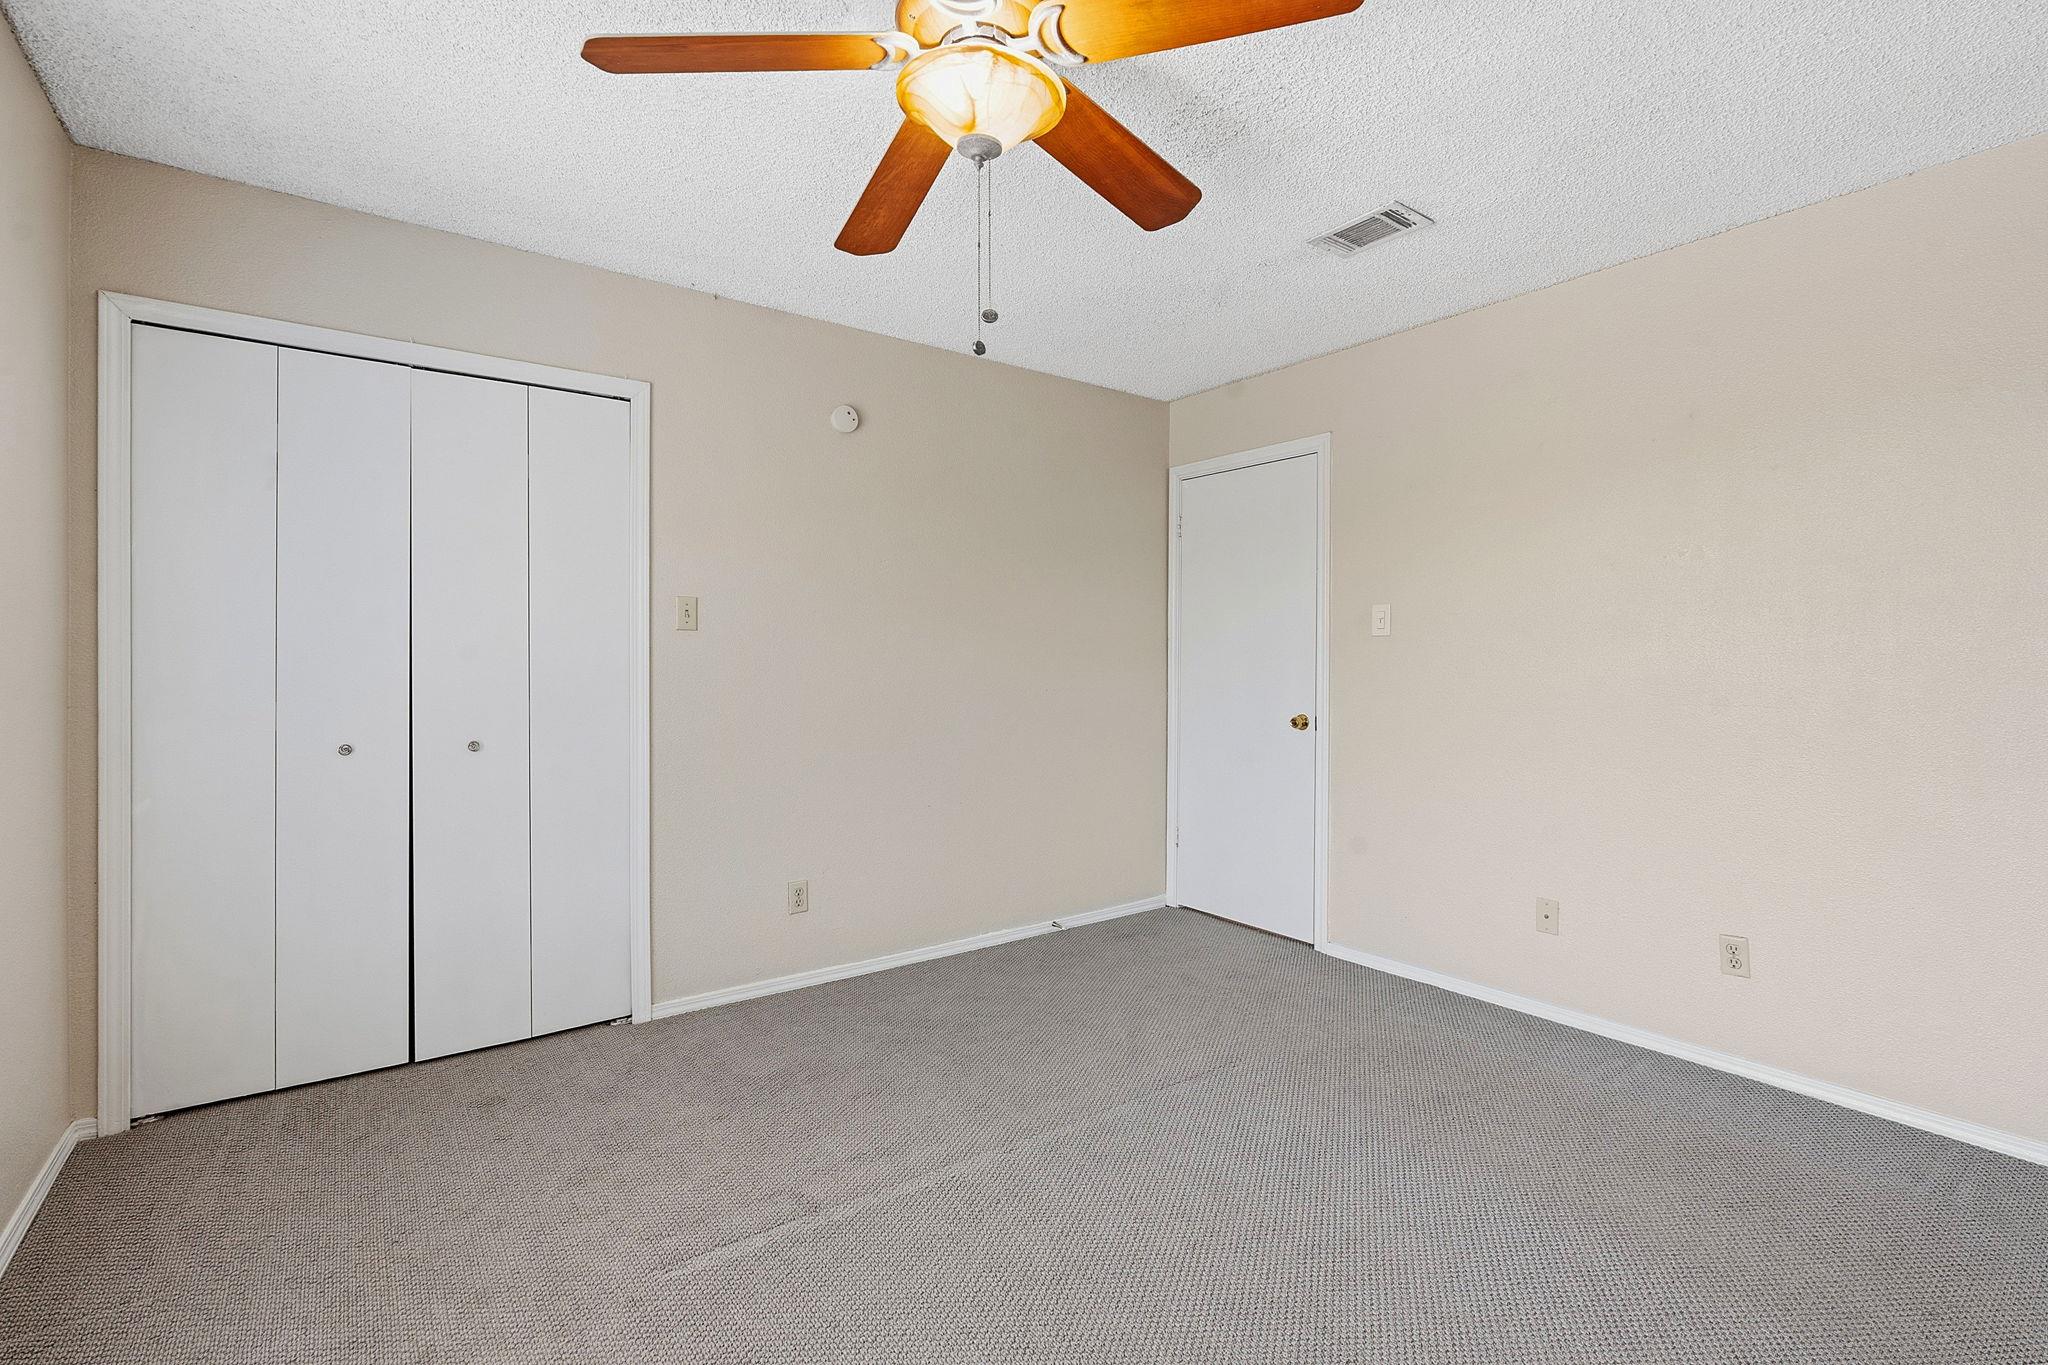
Empty carpeted bedroom with a ceiling fan, mirrored closet doors, and a white entry door.
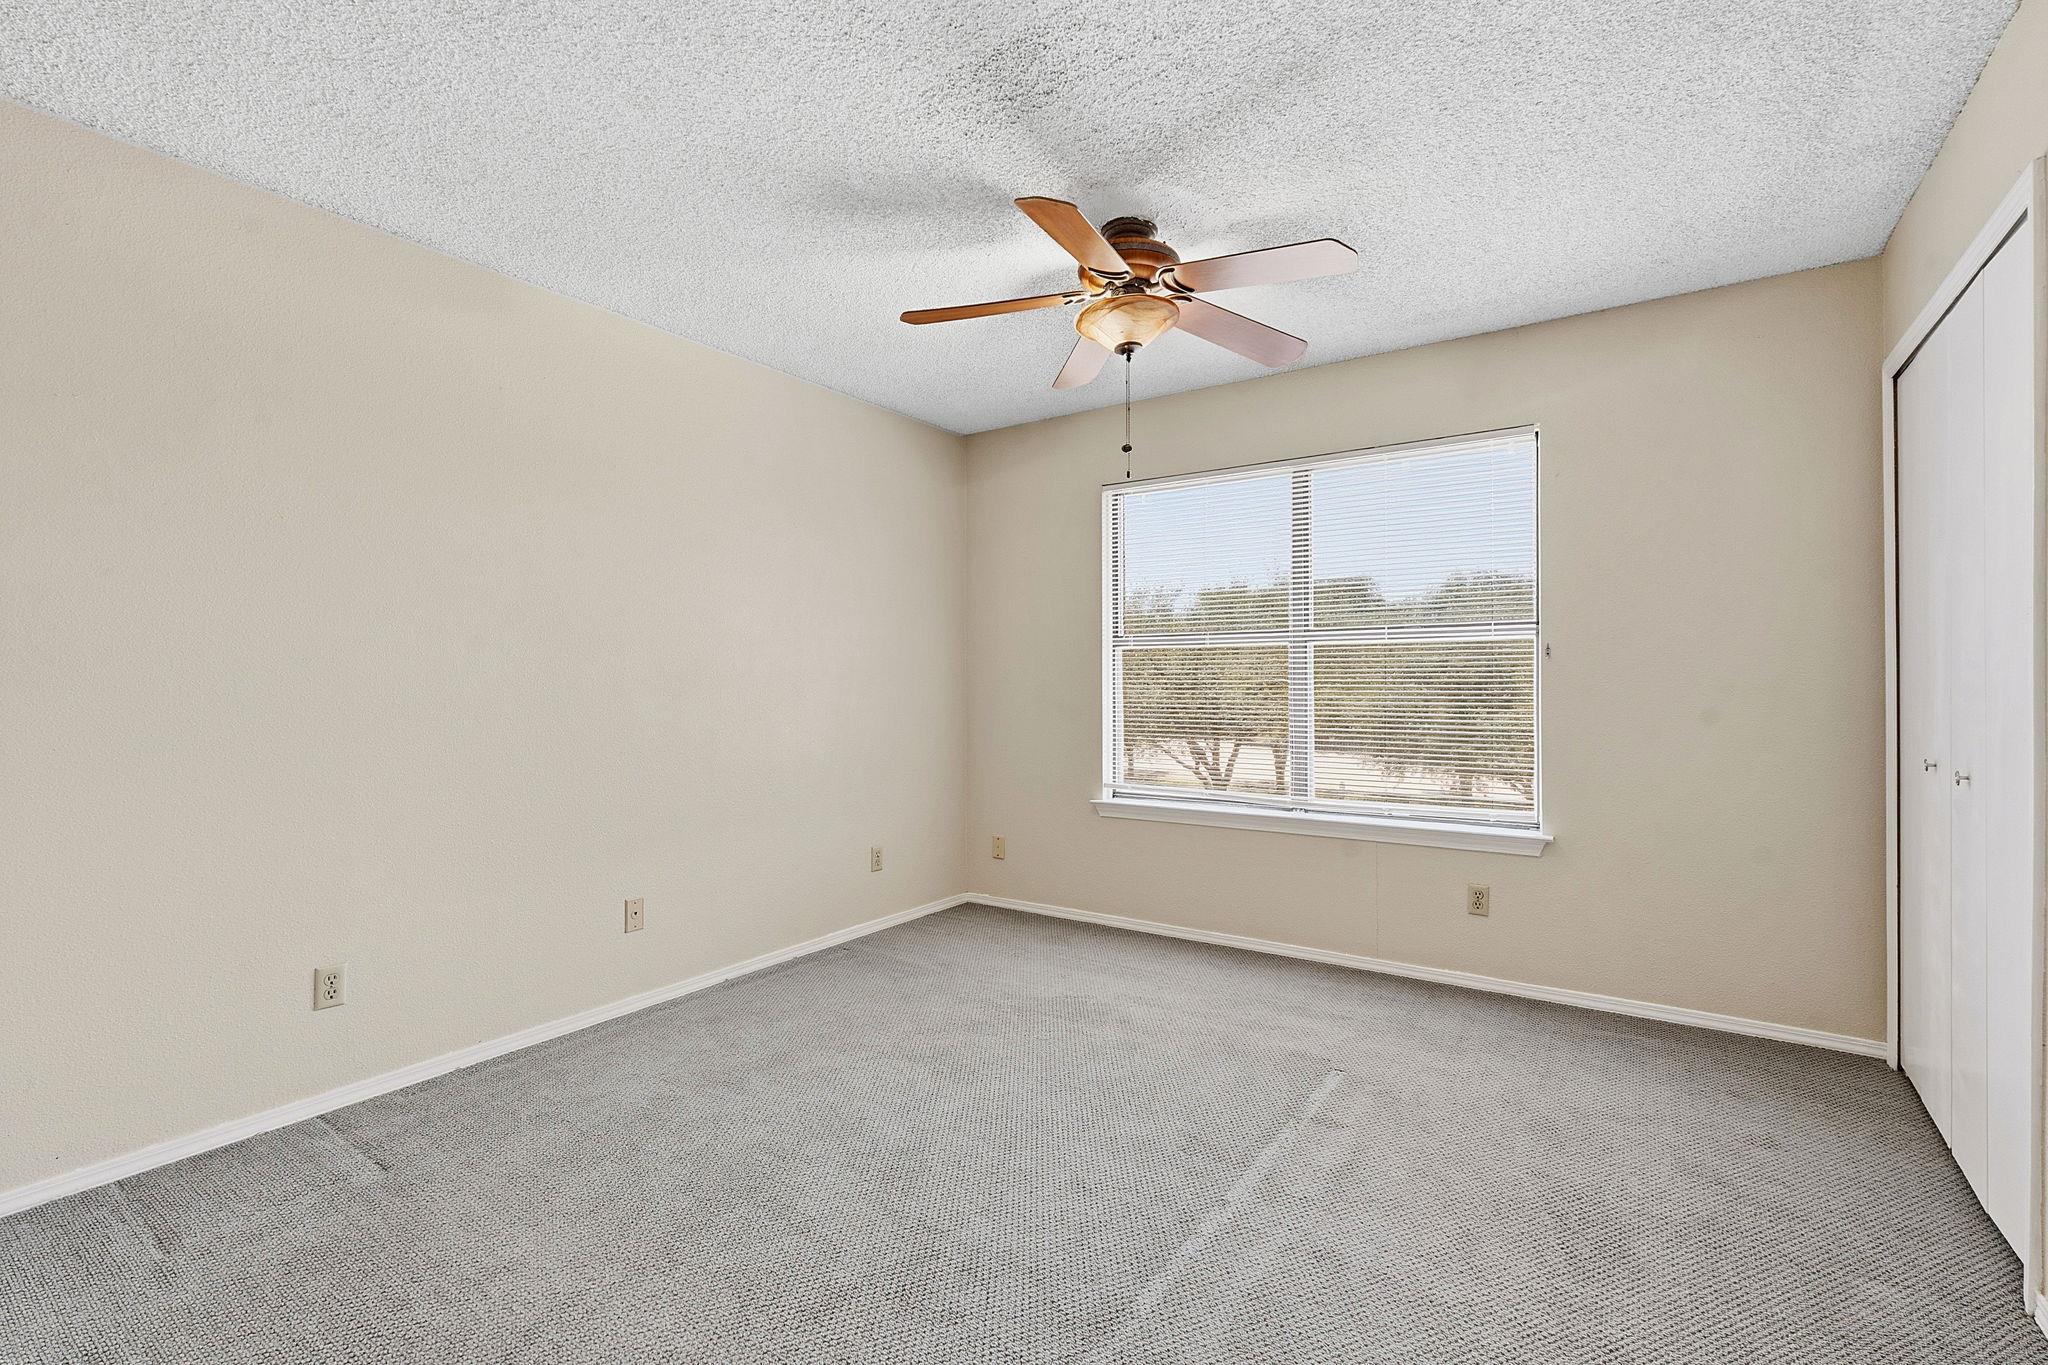
Empty carpeted bedroom with a ceiling fan, wide window, and closet doors.
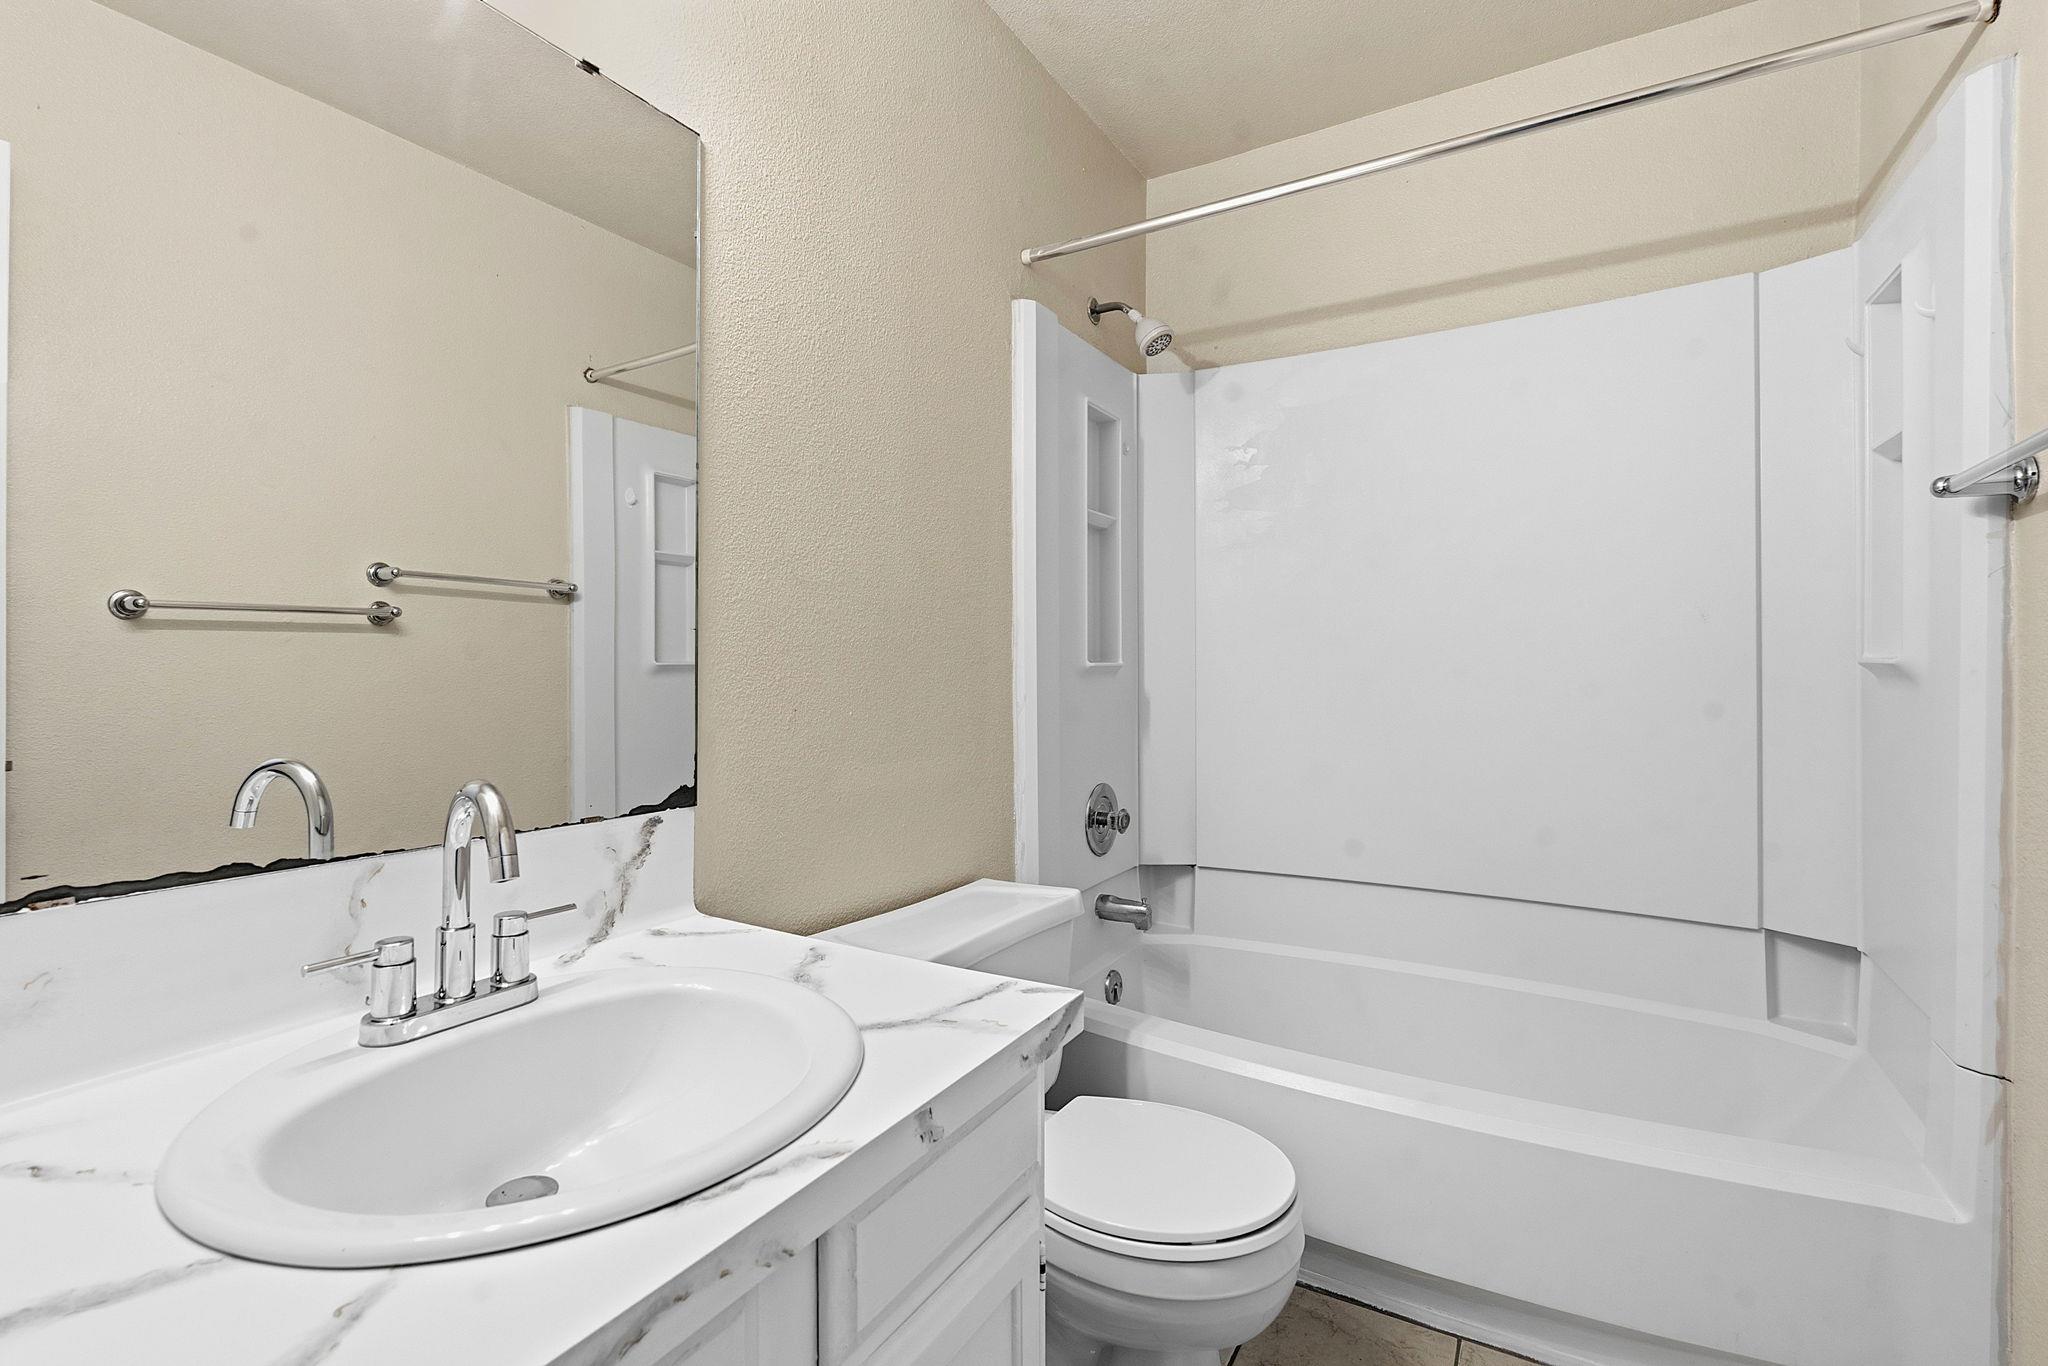
Bathroom with a white vanity, large mirror, and tub-shower combination.
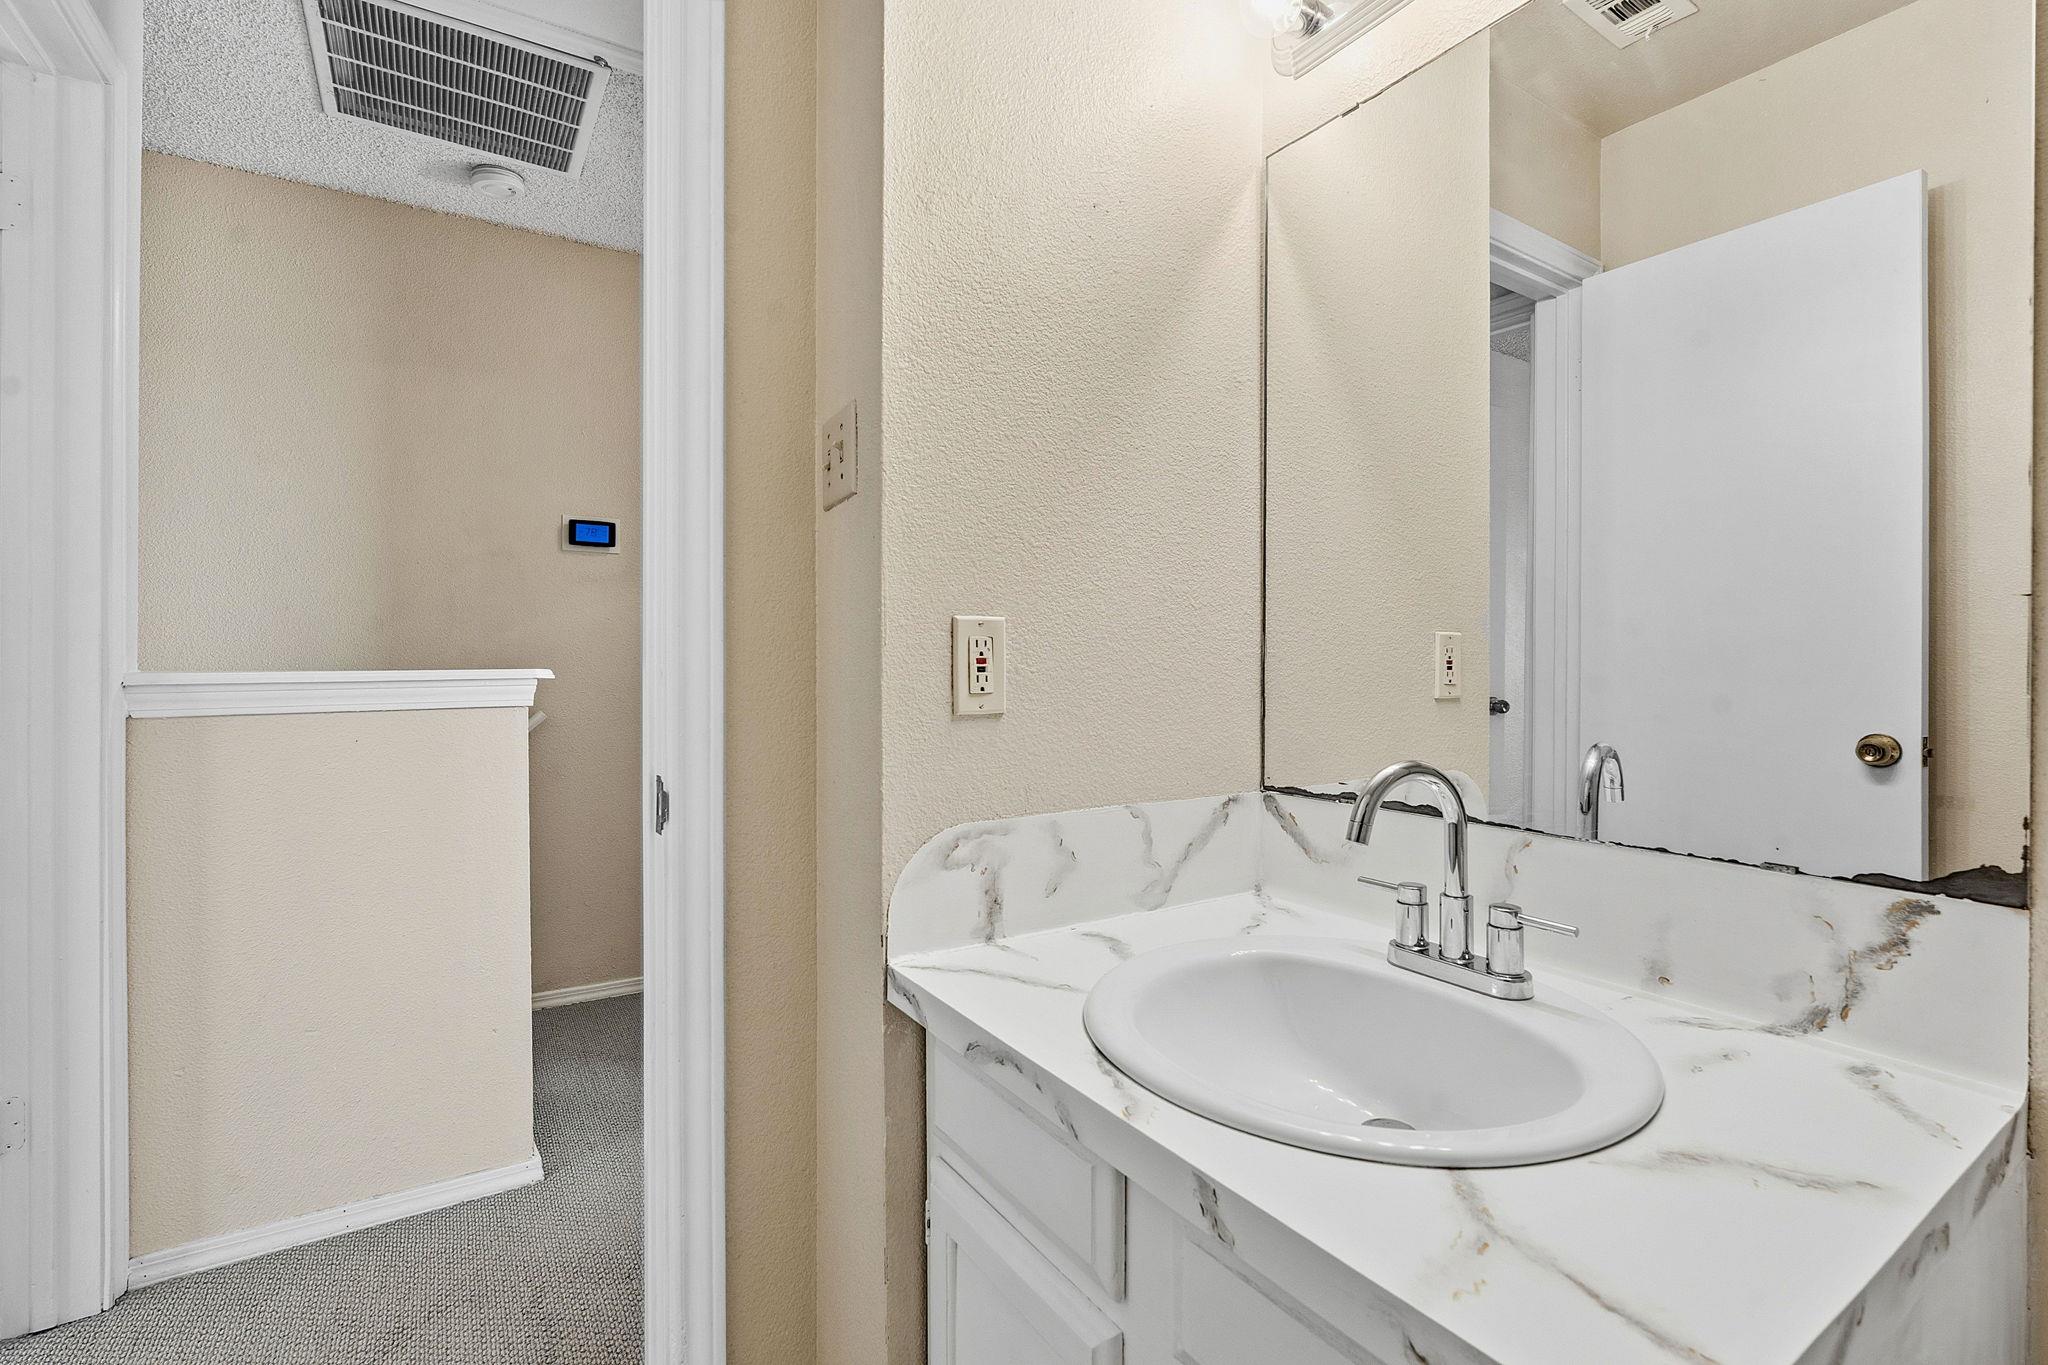
Bathroom vanity with a marble-look countertop, oval sink, and large mirror beside a carpeted hallway.
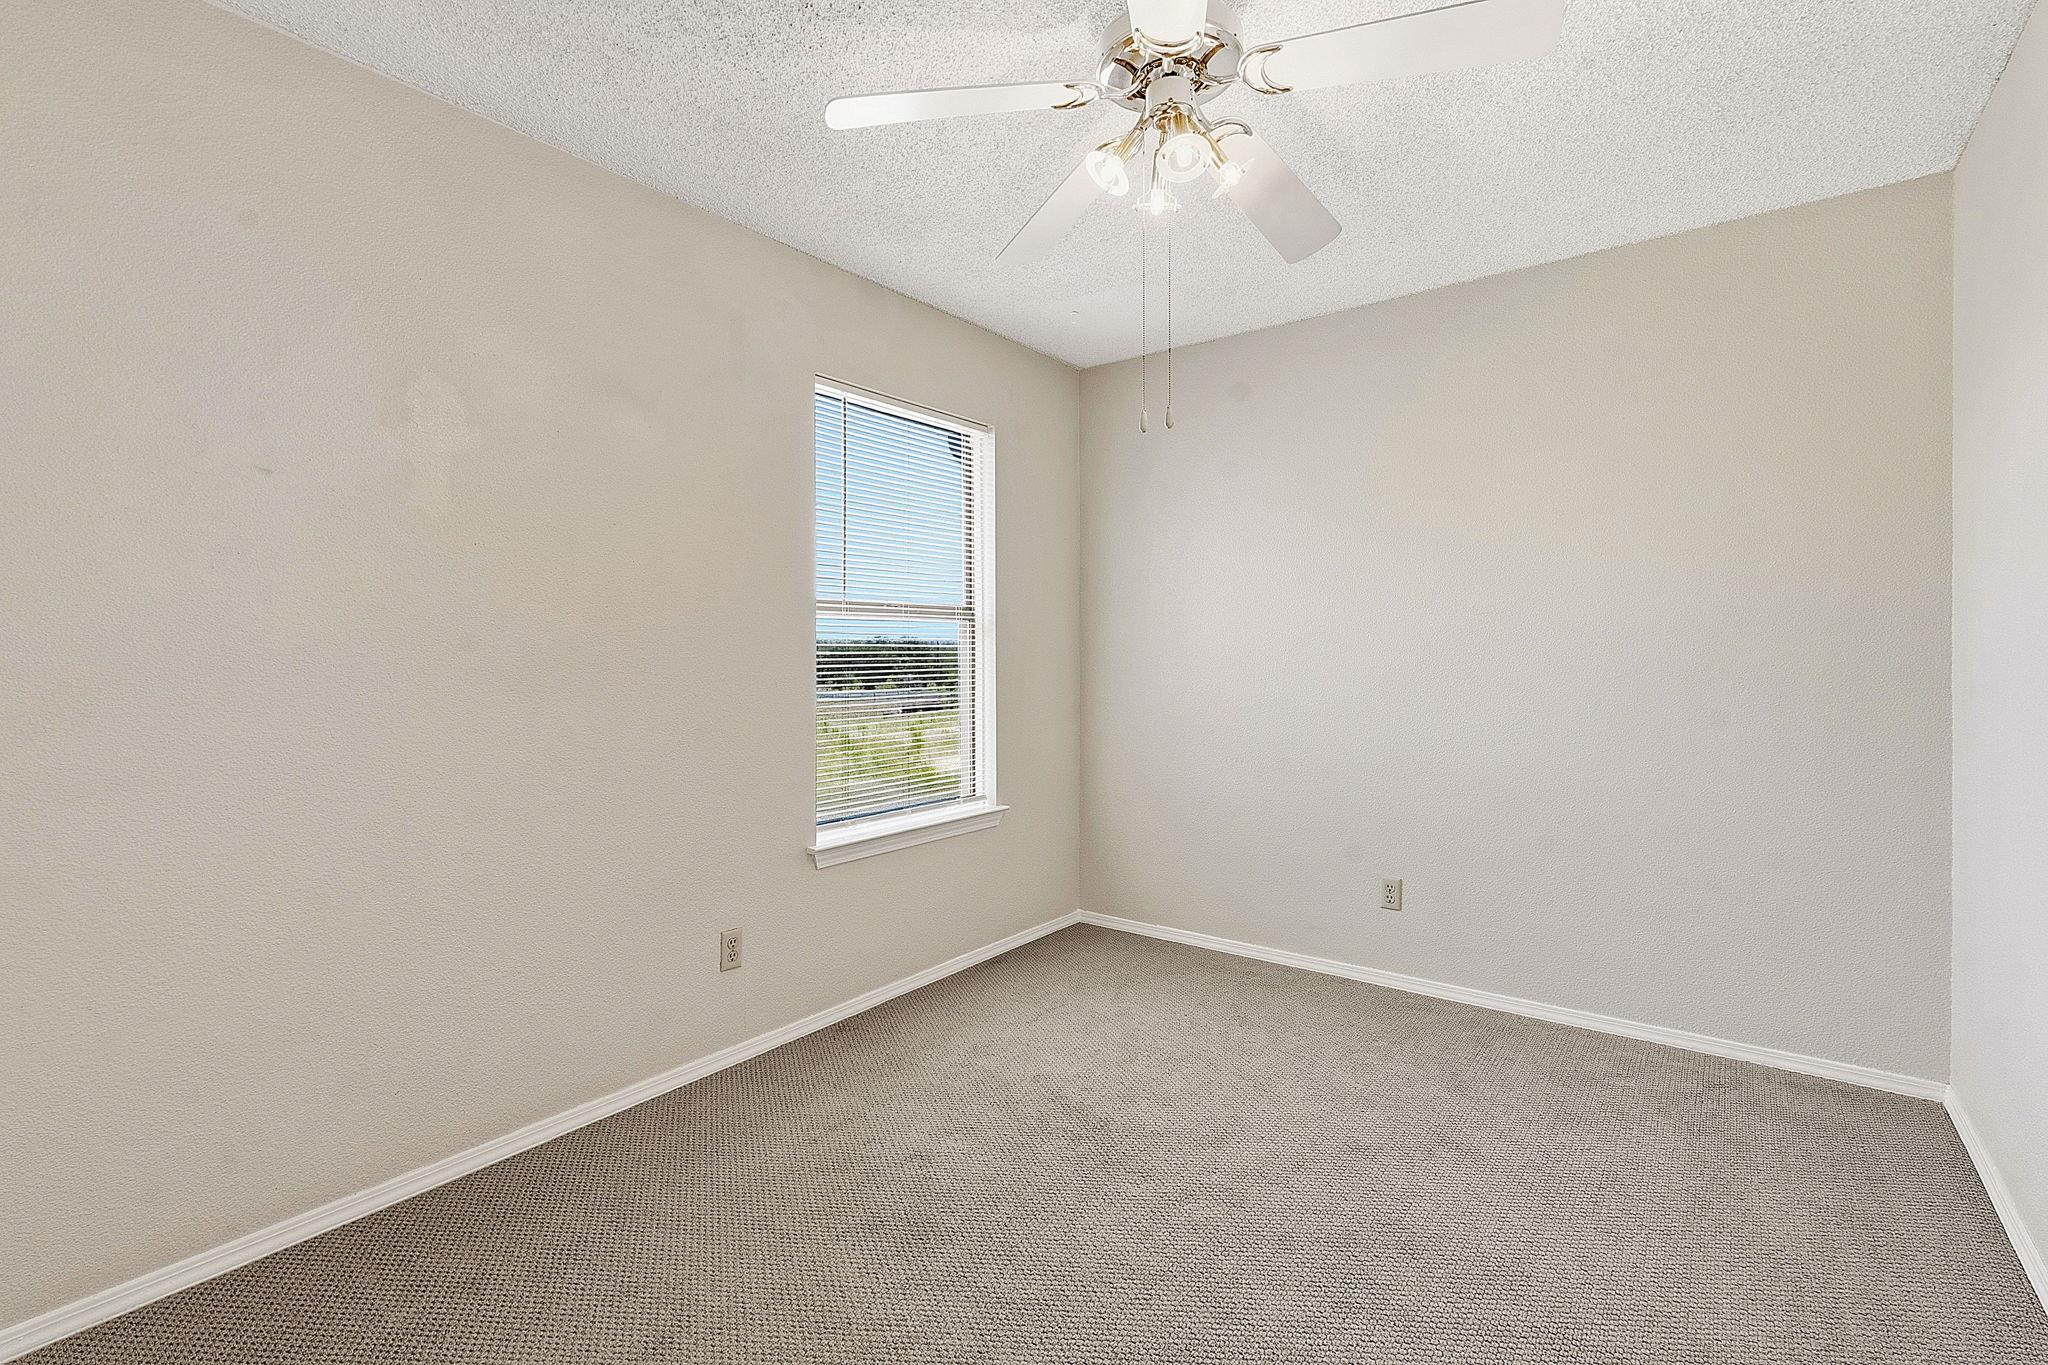
Empty carpeted room with a window and ceiling fan.
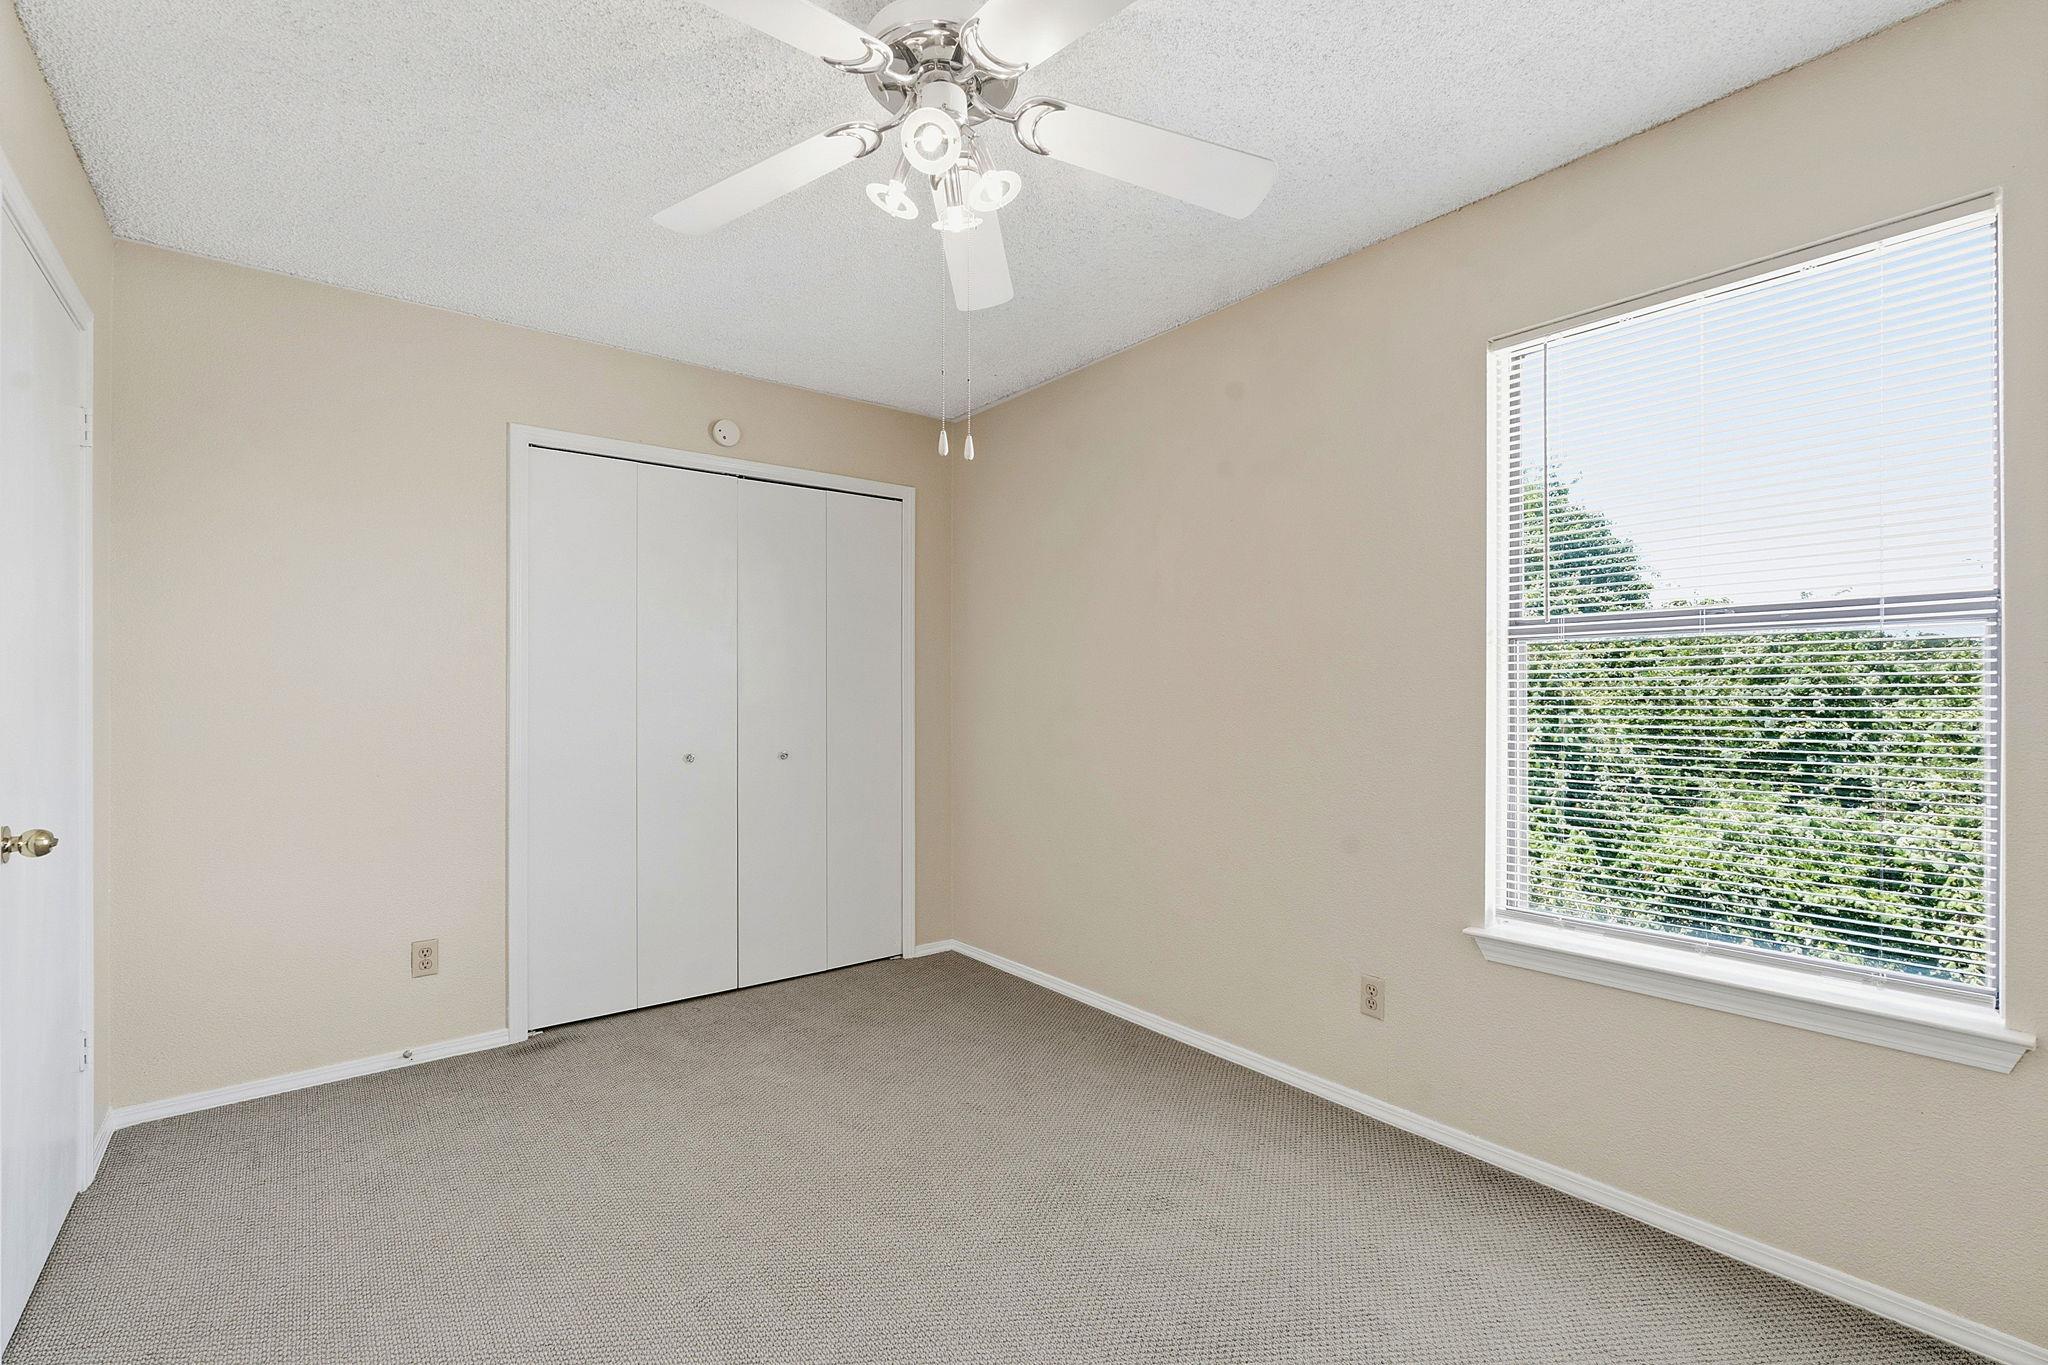
Empty bedroom with carpet, a ceiling fan, folding closet doors, and a large window with blinds.
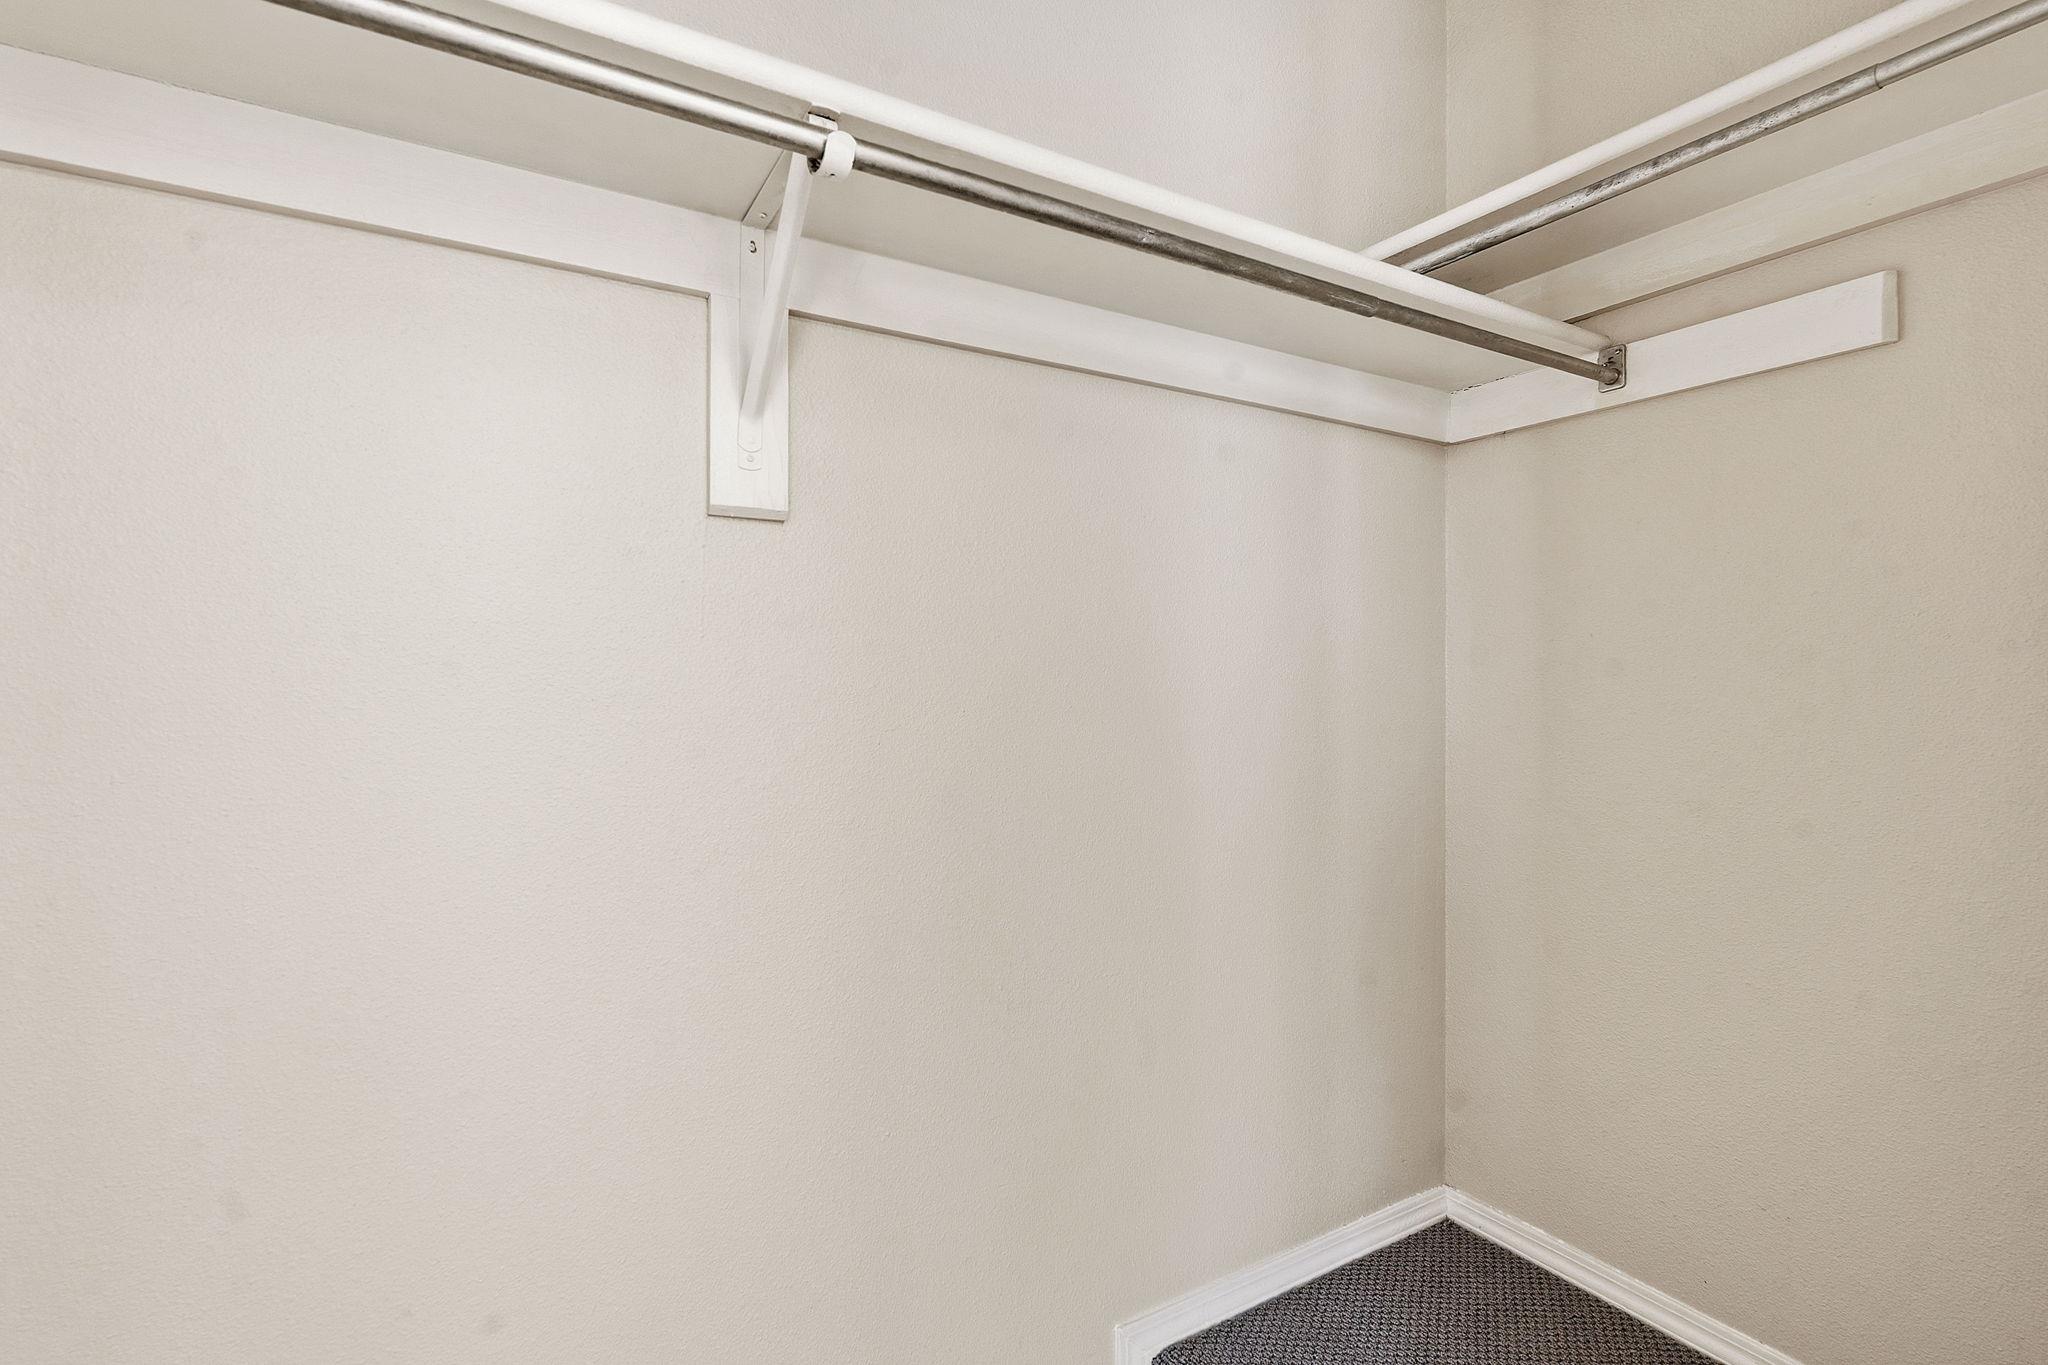
Walk-in closet with white walls, overhead hanging rods, and dark carpet.
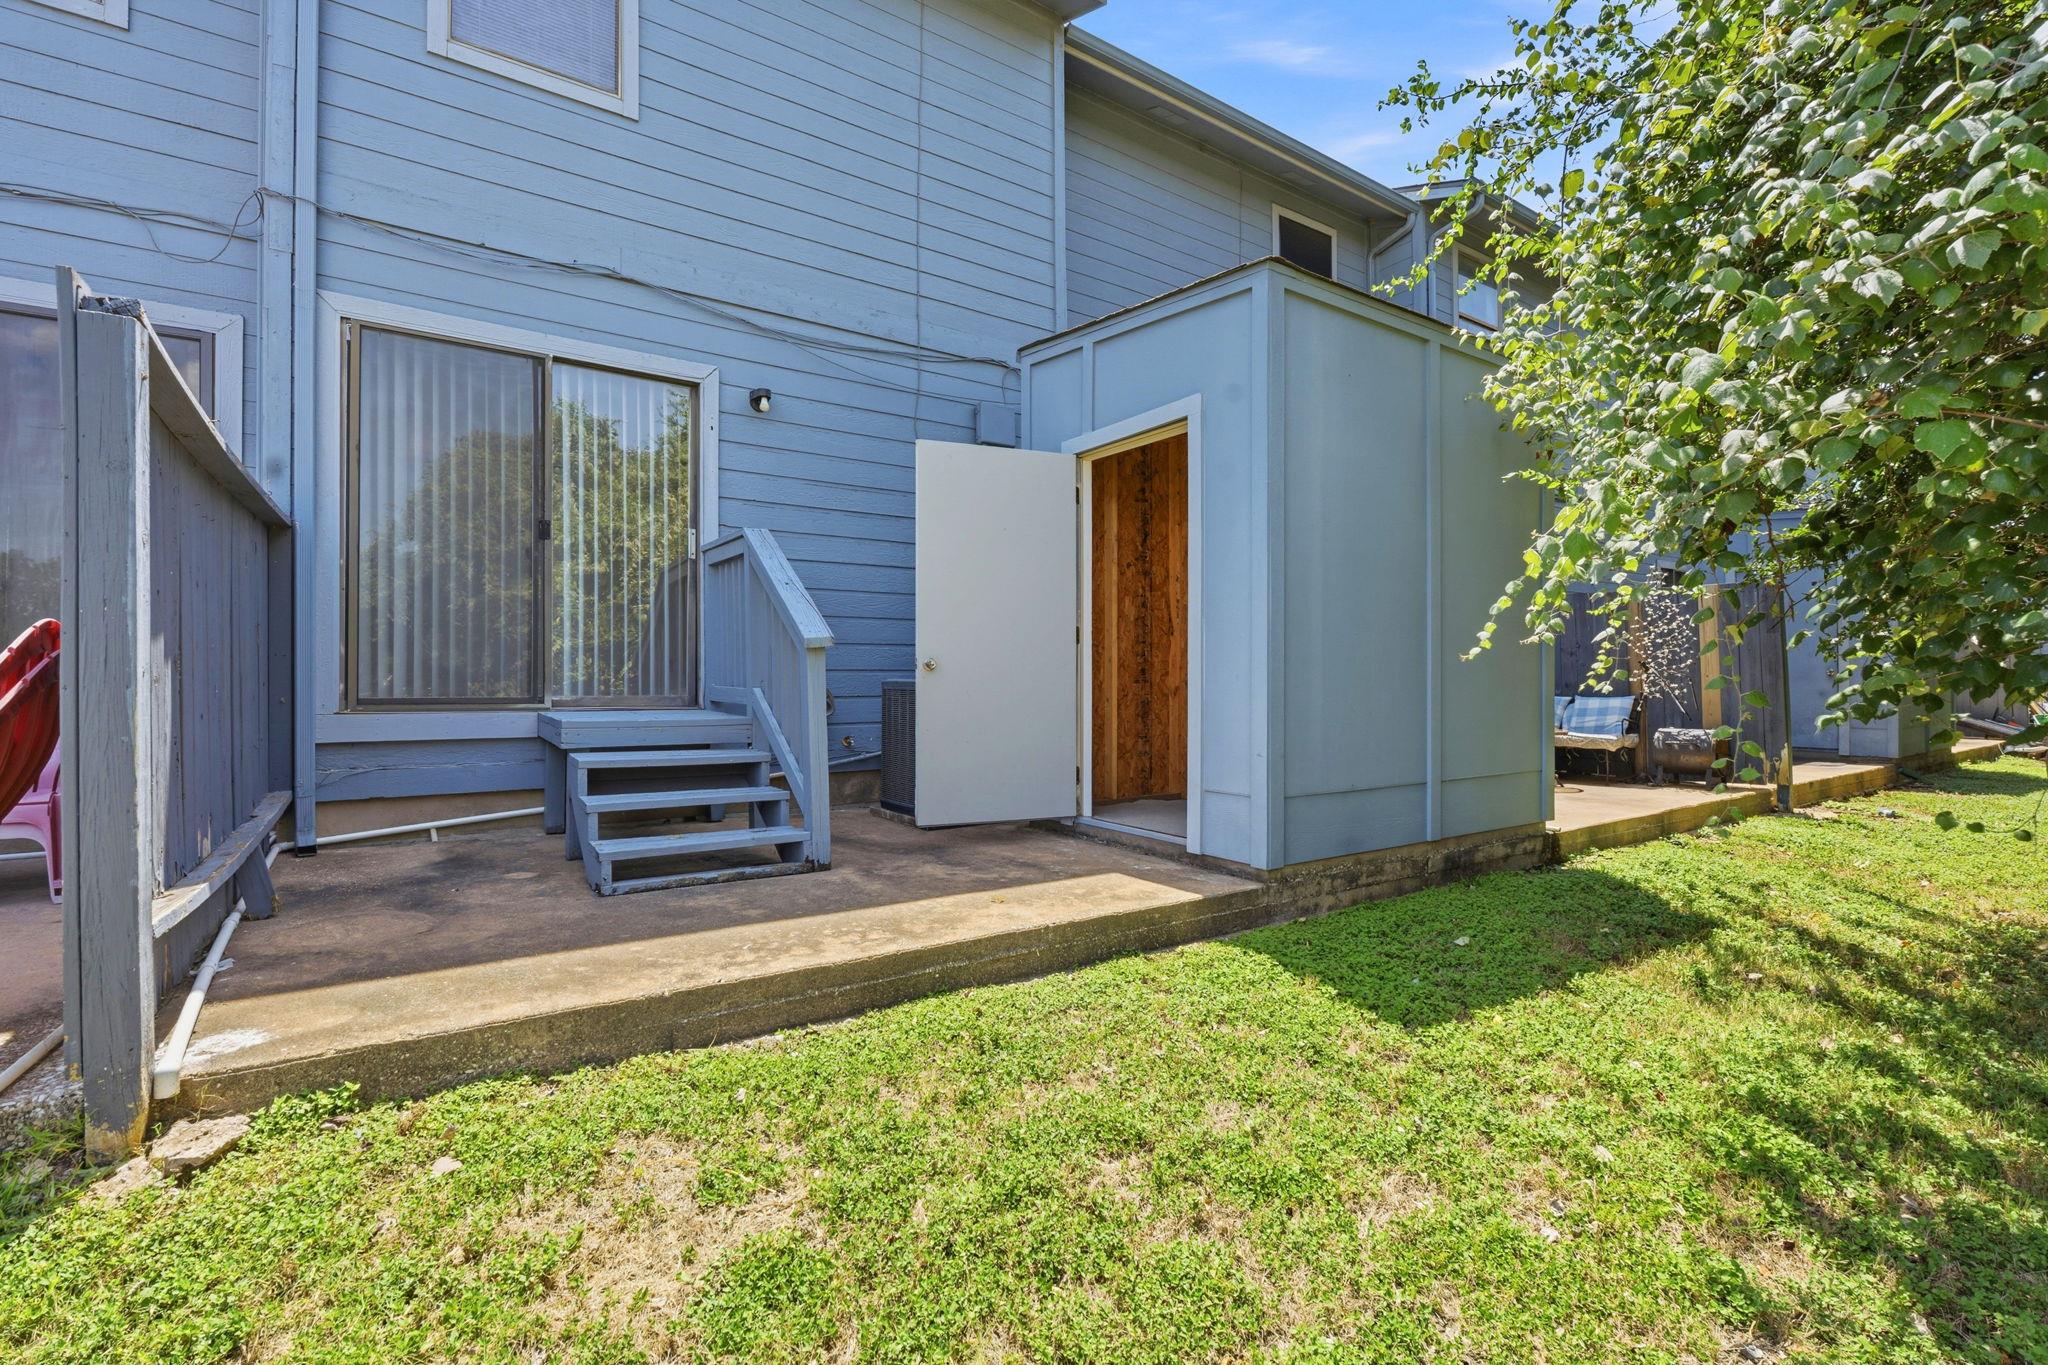
Blue-sided home with a small raised patio, steps, and an open shed door.
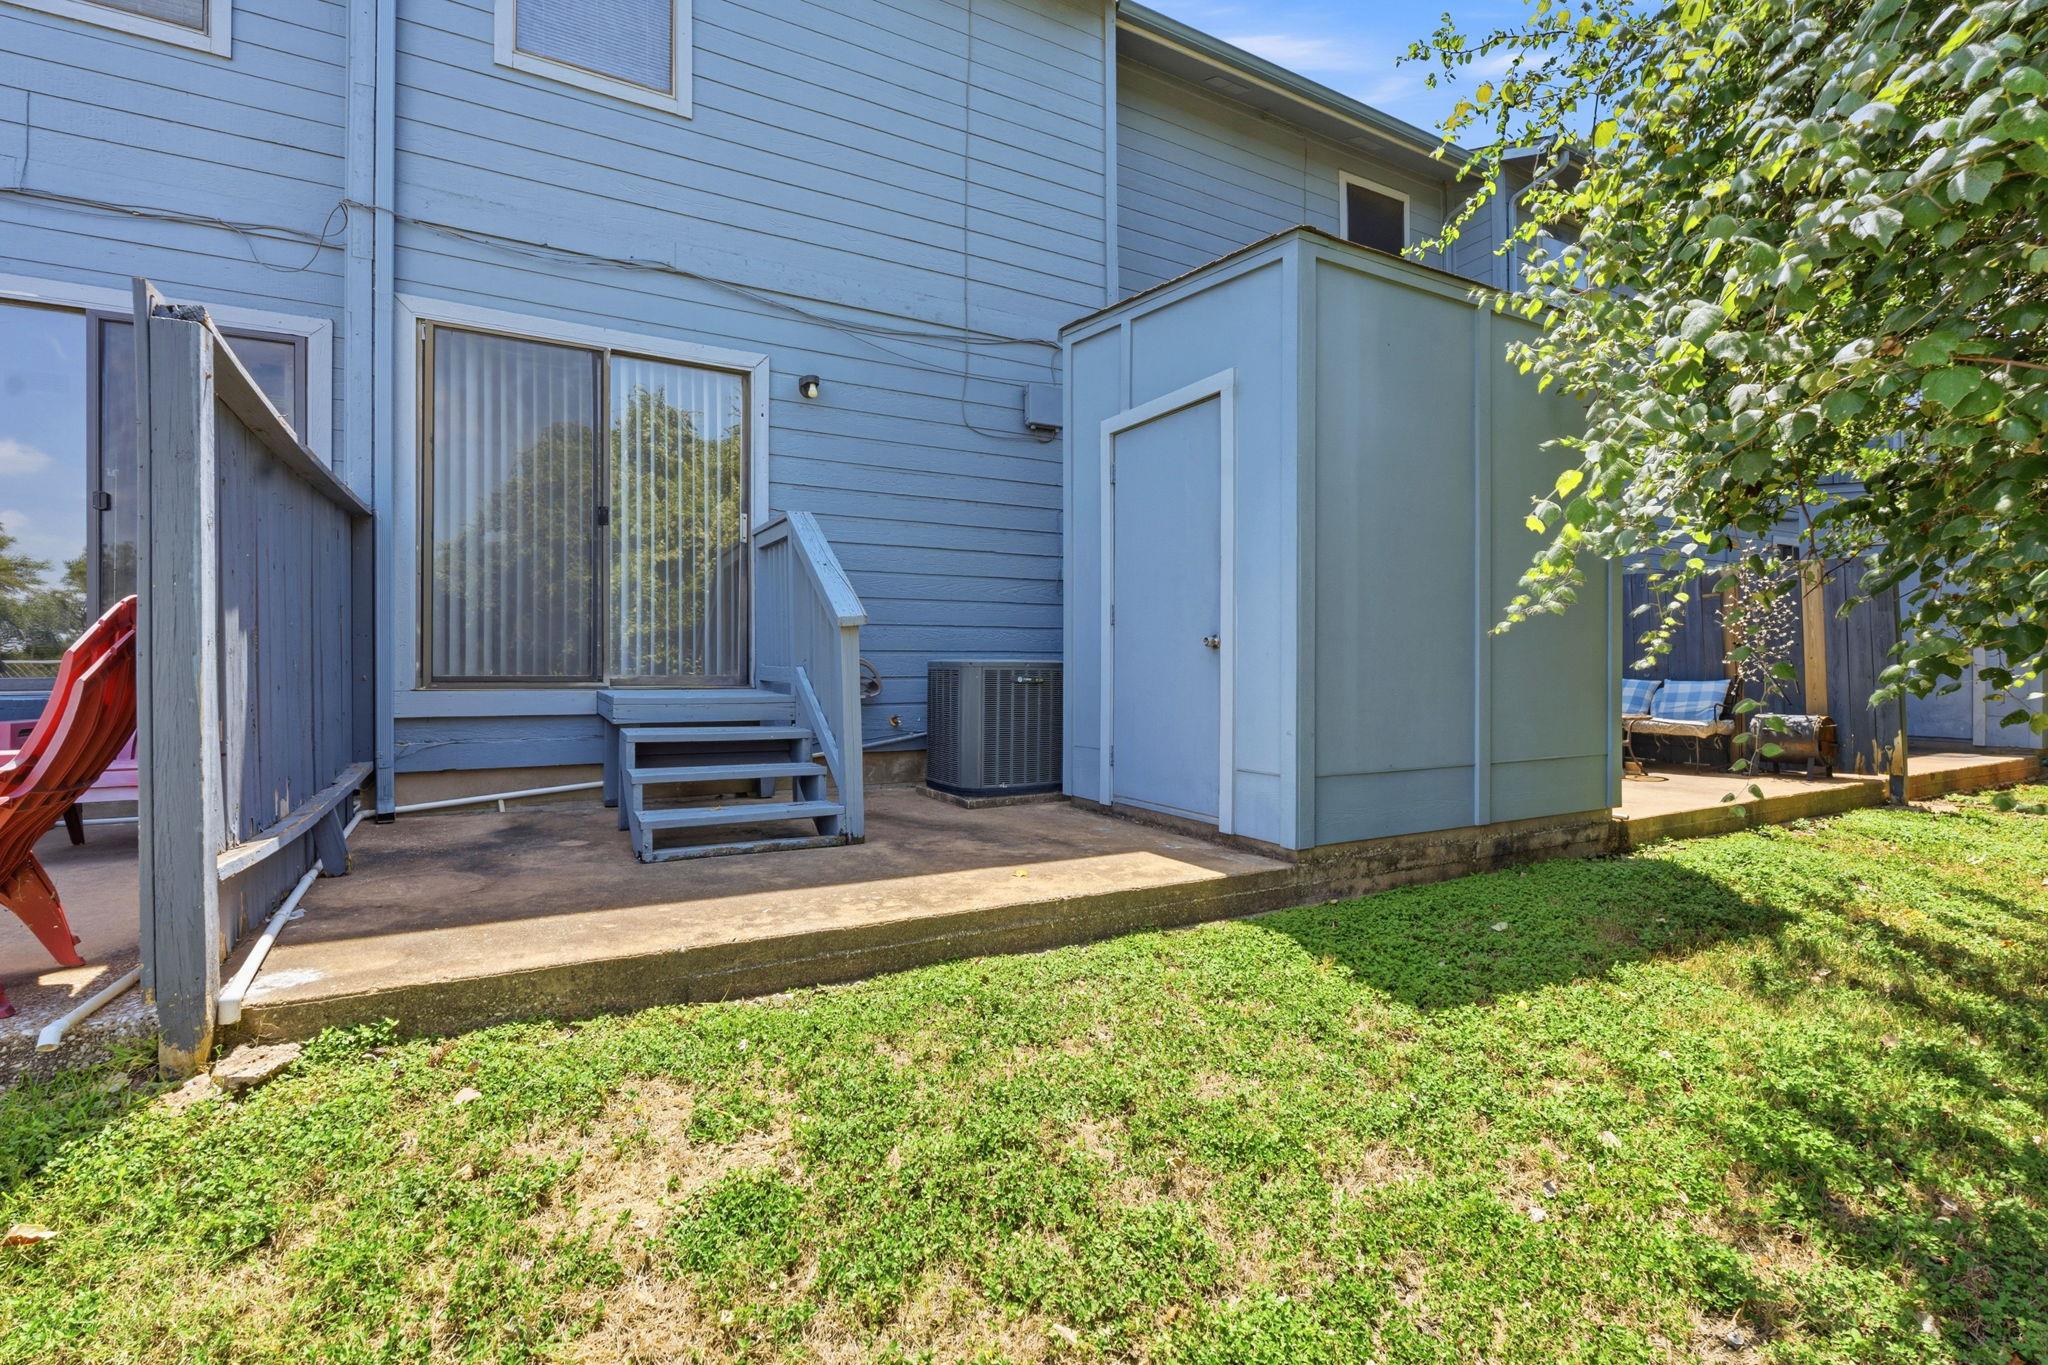
Rear exterior with a small raised deck, storage shed, and grassy yard.
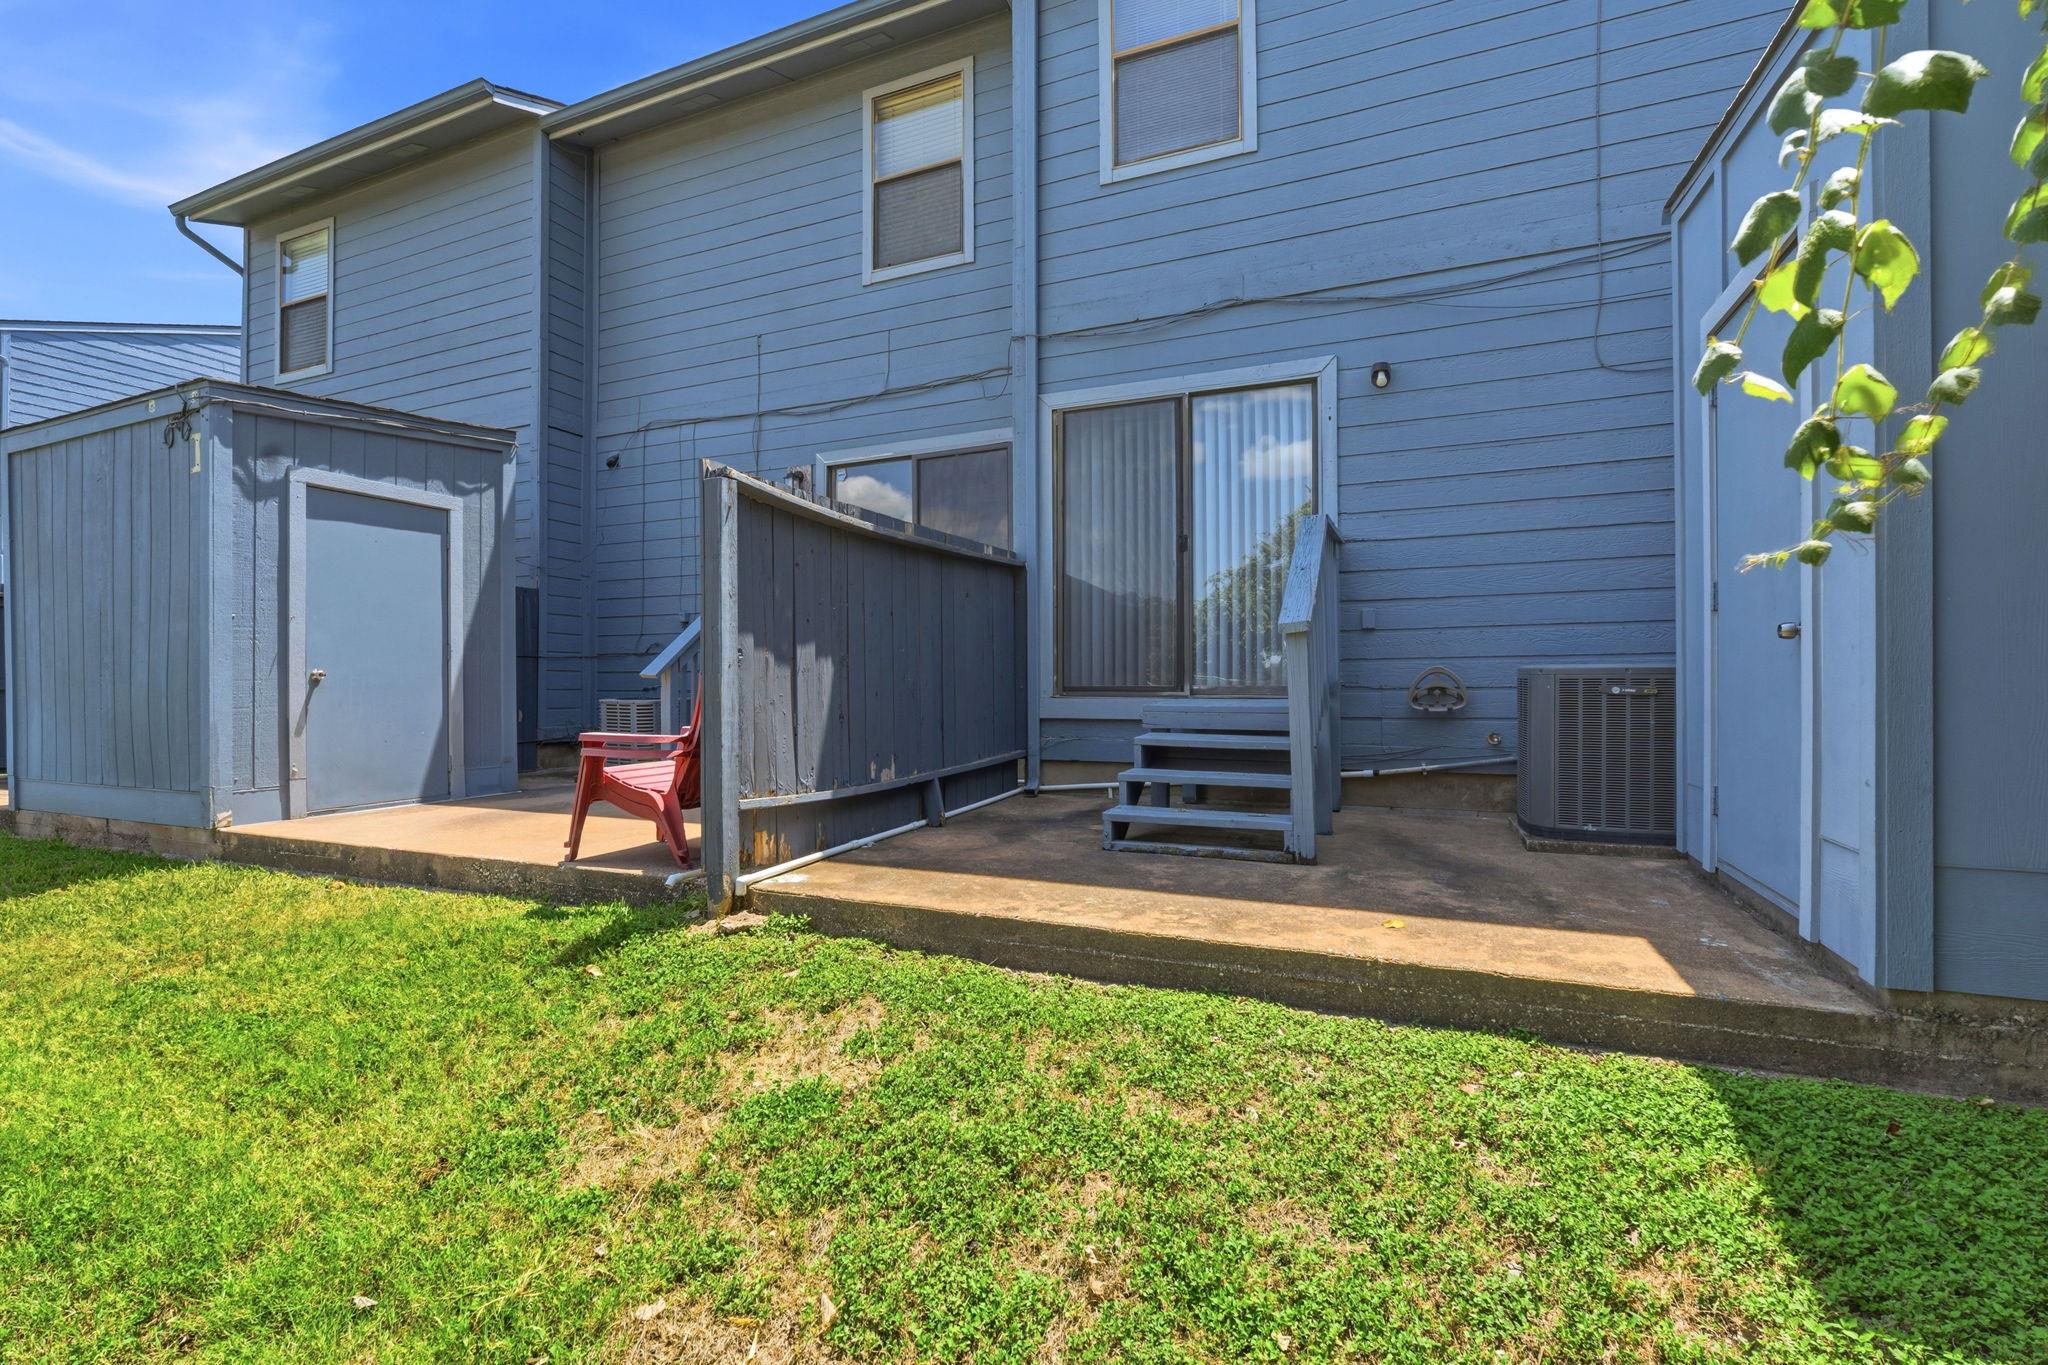
Back patio with steps to a sliding glass door, beside a storage shed and lawn.
SEE ALL PHOTOS
Row of brick and stone townhomes with blue doors and parking spaces in front.
Two-story stone and brick townhome building beside a broad parking lot.
Two-story brick and stone townhomes behind a blue picket fence and mature trees.
Empty living area with wood-look floors, a staircase, and ceiling fan.
Empty living room with wood-look flooring, a large window, and a ceiling fan.
Empty room with wood-look flooring, a large window, and a ceiling fan.
Empty living room with wood-look flooring, ceiling fan, and kitchen visible through the doorway.
Bright kitchen with white cabinets, stainless refrigerator, black range and dishwasher, and wood-look flooring.
Kitchen with white cabinets, stainless refrigerator, black range, and long marble-look counters.
Kitchen with white cabinets, a black range, marble-look counters, and a double-basin sink.
Unfurnished room with wood-look flooring and sliding glass doors covered by vertical blinds.
Laundry area with washer and dryer beside a kitchen with stainless steel appliances.
Entryway with wood-look flooring, a front door, and an open water-heater closet.
Bathroom vanity with a marble-look countertop, oval sink, chrome faucet, and large mirror.
Empty carpeted bedroom with a ceiling fan, mirrored closet doors, and a white entry door.
Empty carpeted bedroom with a ceiling fan, wide window, and closet doors.
Bathroom with a white vanity, large mirror, and tub-shower combination.
Bathroom vanity with a marble-look countertop, oval sink, and large mirror beside a carpeted hallway.
Empty carpeted room with a window and ceiling fan.
Empty bedroom with carpet, a ceiling fan, folding closet doors, and a large window with blinds.
Walk-in closet with white walls, overhead hanging rods, and dark carpet.
Blue-sided home with a small raised patio, steps, and an open shed door.
Rear exterior with a small raised deck, storage shed, and grassy yard.
Back patio with steps to a sliding glass door, beside a storage shed and lawn.
Courtesy of Compass RE Texas, LLC, Darrell Brew Listing Contact: (512) 575-3644 
For Sale

3009 Whisper Oaks LN # C

3009 Whisper Oaks LN # C, Georgetown, TX 78628

$149,995
Move-in ready and beautifully updated, this charming 2-bedroom, 1.5-bath condo offers comfort, convenience, and an unbeatable North Georgetown location. Just minutes from IH-35 & I-30 Toll, the Georgetown Recreation Center, San Gabriel Park and River trails, Southwestern University, and the Downtown Square. Costco, H-E-B, restaurants, and shopping are in close proximity; you'll enjoy easy access to everything Georgetown has to offer. Recent improvements make this home truly turnkey. The HOA completed foundation repairs in 2026, and attic insulation was updated in 2025 for added energy efficiency. Inside, you'll find fresh interior paint, updated window blinds, re-carpeted with plush textured carpet, and two newly installed ceiling fans. The kitchen features upgraded countertops and like-new appliances, including a refrigerator, dishwasher, free-standing electric range, and washer and dryer. Both bathrooms have been refreshed with upgraded countertops and brand-new sinks. Step outside to enjoy a semi-private deck and patio that backs onto a tree line, providing a relaxing outdoor retreat. A private storage shed offers additional space for tools, bikes, or seasonal items. Two reserved parking spaces are conveniently located directly in front of the unit, with ample guest parking available throughout the community. Condo monthly fees cover maintenance of common areas, insurance of the structure, and trash. Whether you're looking for a low-maintenance primary residence or a great investment opportunity, this updated condo combines modern improvements, a functional layout, and an exceptional location close to schools, parks, shopping, dining, and major commuter routes.

2
beds

2
baths

928 Sq.Ft. LIVING AREA

Darrell Brew

Darrell Brew

Features & Amenities

Interior

  • total bedrooms2
  • Total bathrooms2
  • full bathroom1
  • half bathroom1
  • Flooring Carpet, Laminate
  • APPLIANCES Dishwasher, Disposal, Free-Standing Electric Oven, Refrigerator, Vented Exhaust Fan, Washer/Dryer
  • other interior Features Ceiling Fan(s), Electric Dryer Hookup, Pantry, Storage, Washer Hookup

Area & Lot

  • Status For Sale
  • Living Area928 Sq.Ft.
  • MLS® ID6086361
  • TypeCondo
  • YEAR BUILT1985
  • NeighborhoodGeorgetown
  • Water FrontageNone
  • View DescriptionNone
  • Elementary SchoolFrost
  • Middle SchoolDouglas Benold
  • High SchoolGeorgetown
  • School DistrictGeorgetown ISD

Exterior

  • STORIES2
  • water SourcePublic
  • utilitiesElectricity Connected, Internet-Cable, Sewer Connected, Underground Utilities, Water Connected
  • PoolNone
  • roofComposition, Shingle
  • lot featuresBack Yard
  • parkingAssigned, Private
  • HEAT TYPECentral
  • AIR CONDITIONINGCeiling Fan(s), Central Air
  • sewerPublic Sewer
  • SubstructurePillar/Post/Pier, Raised
  • Disability FeaturesNone
  • other exterior FeaturesNone

Financial

  • Sales Price$149,995
  • Real Estate Tax $3,437/yr
  • HOA $218/mo
View Virtual Tour
Two-story stone and brick townhome building beside a broad parking lot.

Schedule a Showing

I would love to show you this beautiful property. Please select your preferred date and time below. I will be in touch shortly to confirm your appointment.

Schedule a Showing

I would love to show you this beautiful property. Please select your preferred date and time below. I will be in touch shortly to confirm your appointment.

Thank you for your interest in 3009 Whisper Oaks LN # C, Georgetown, TX 78628. We are reviewing your request and will be in touch shortly!

Mortgage Calculator

Estimate your monthly mortgage payment, including the principal and interest, property taxes, and HOA. Adjust the values to generate a more accurate rate.

All estimates are provided for informational purposes only. Actual amounts may vary.
$0,000 Your Payment 20 15 65
$0,000 Your Payment

Georgetown

30.6333° N, 97.6780° W

Explore

Work With Darrell

Darrell specializes in helping clients who are relocating to the city from out-of-state, providing special attentiveness to all aspects of the buying experience to ensure smooth, easy transitions. Contact him now!

Follow Me on Instagram